the CANOPY house
Listed for $4,250,000
7 beds / 5 baths / 10.11 acres
MAIN HOUSE: 5 BEDS / 4 BATHS / 3,364 SQ. FT.
GUEST HOUSE: 2 BEDS / 1 BATH / 1,132 SQ. FT.
BONUS STUDIO SPACE
ATTACHED 2 CAR GARAGE
HEATED GUNITE POOL
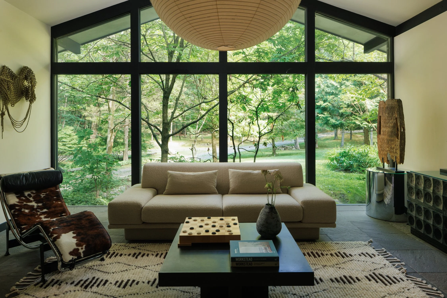
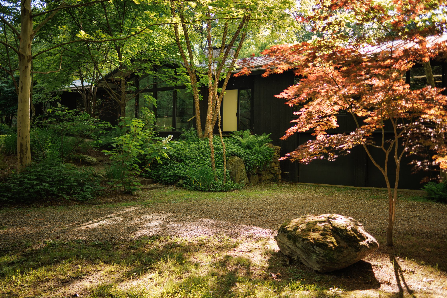
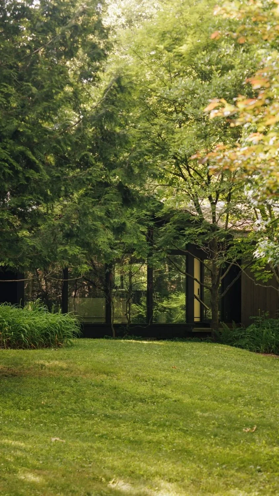
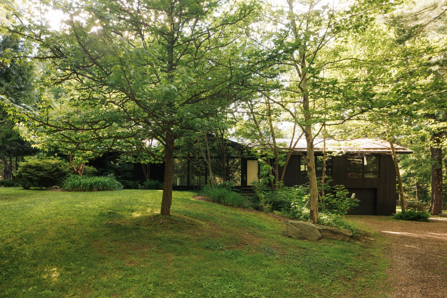
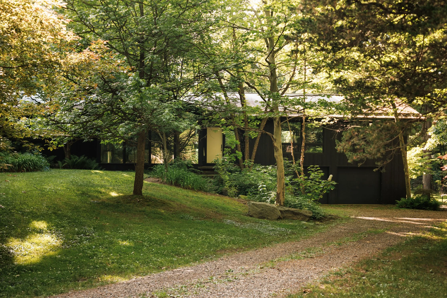
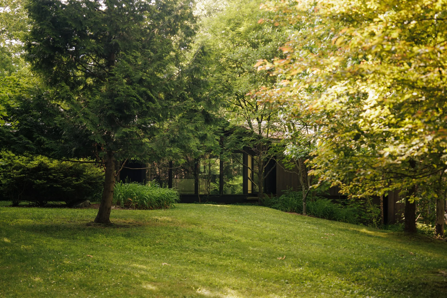
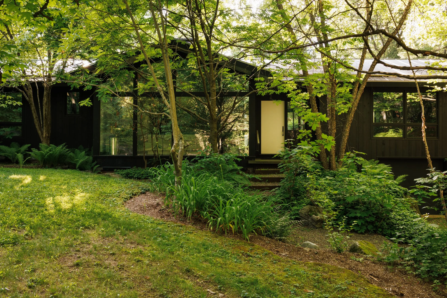
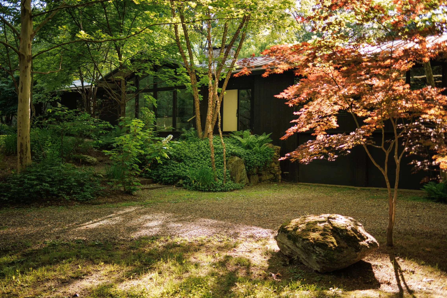
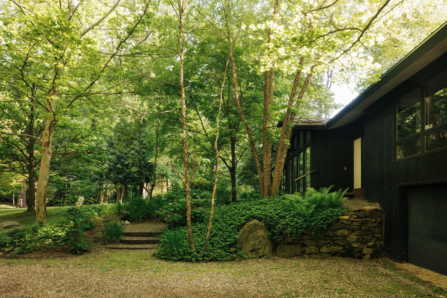
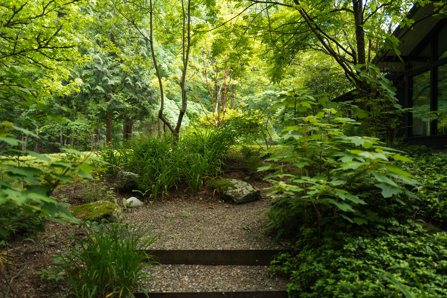
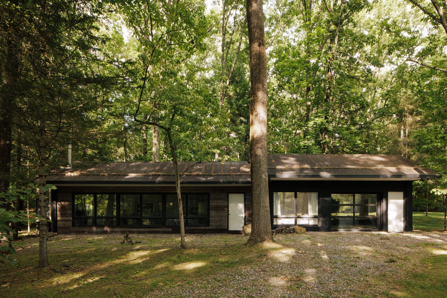
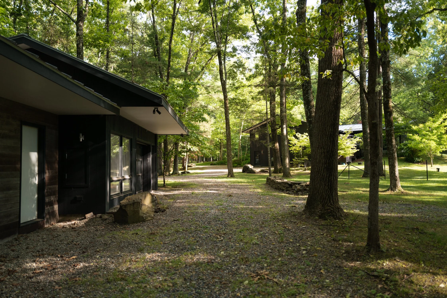
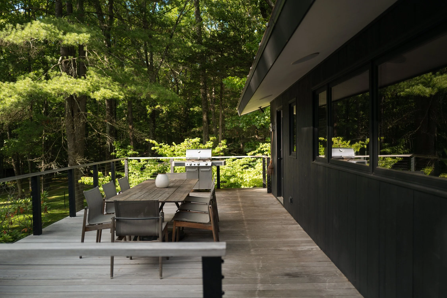
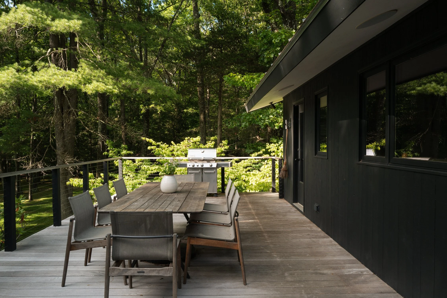
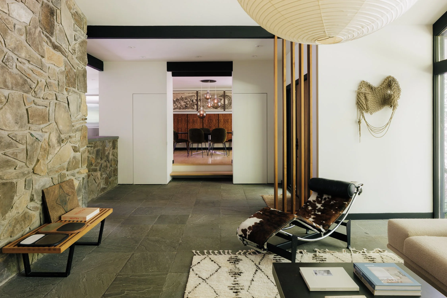
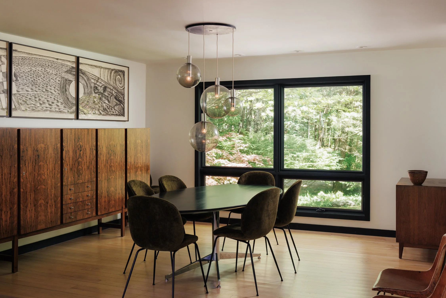
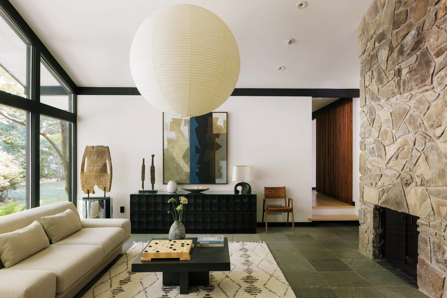
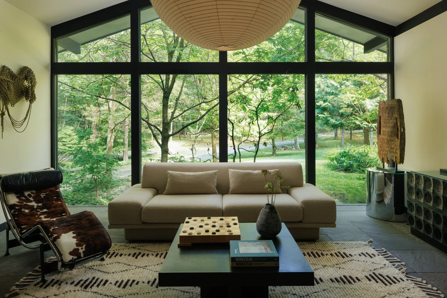
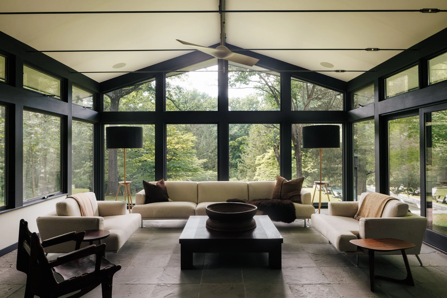
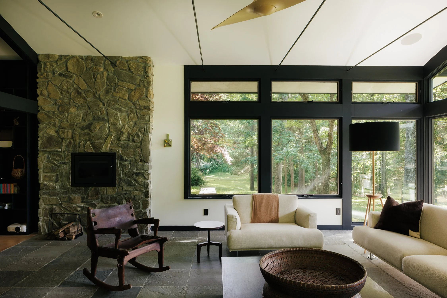
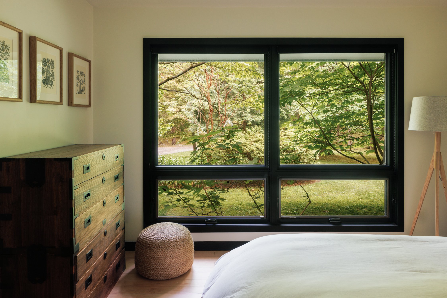
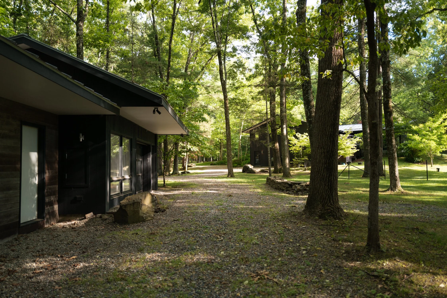
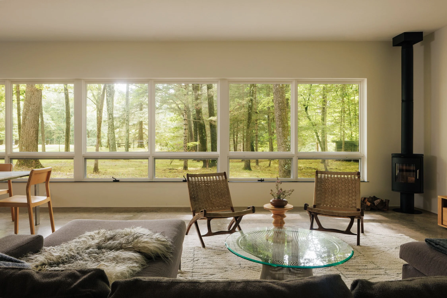
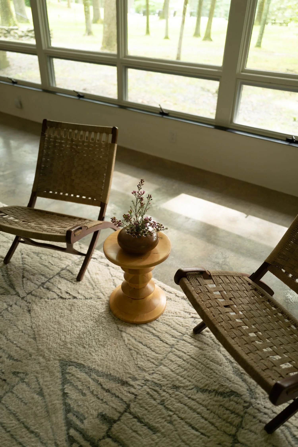
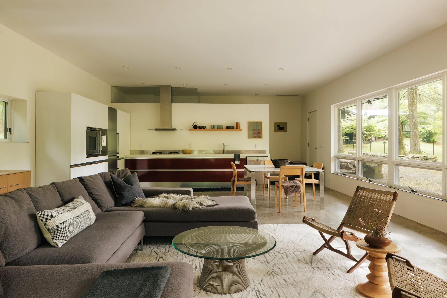
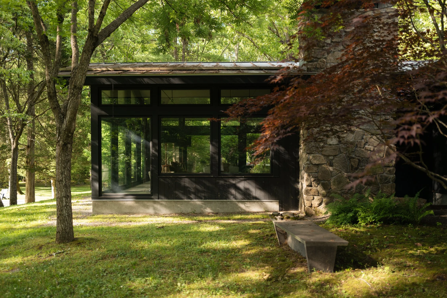
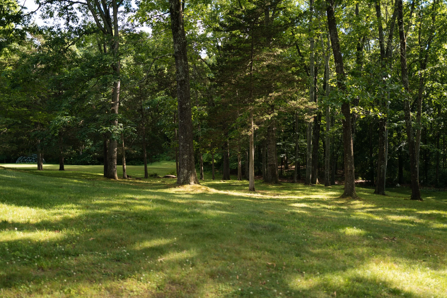
Named for the towering canopy of mature trees that defines its landscape, The Canopy House is a home shaped as much by light as by architecture. Here, the forest is not simply the backdrop, it becomes part of daily life. Walls of glass frame the changing seasons while sunlight filters through the leaves, casting shifting patterns across stone, wood, and slate throughout the day.
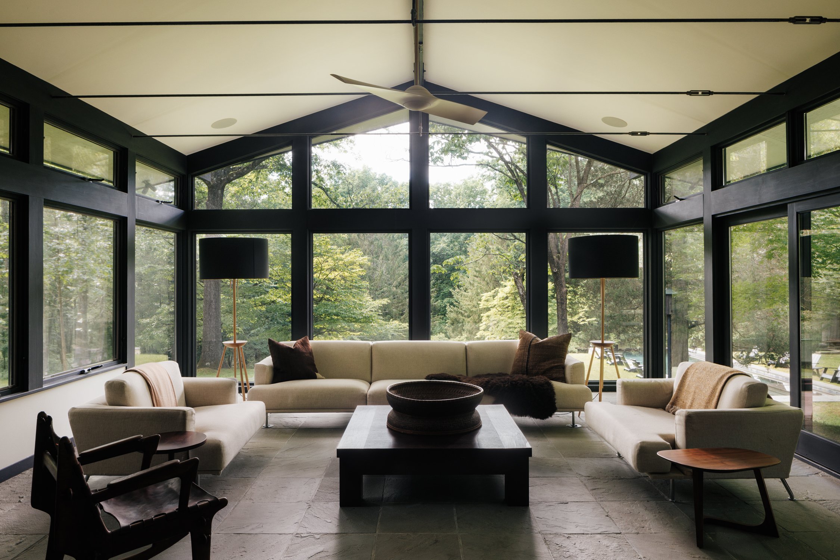
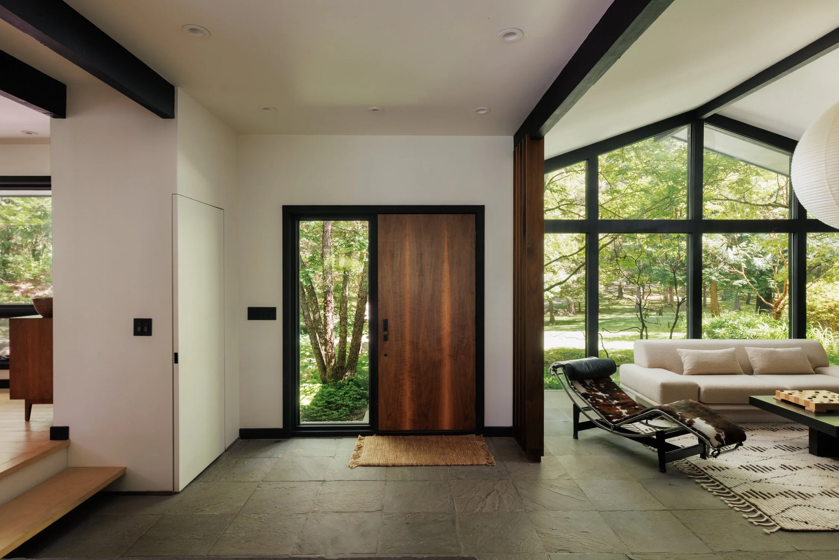
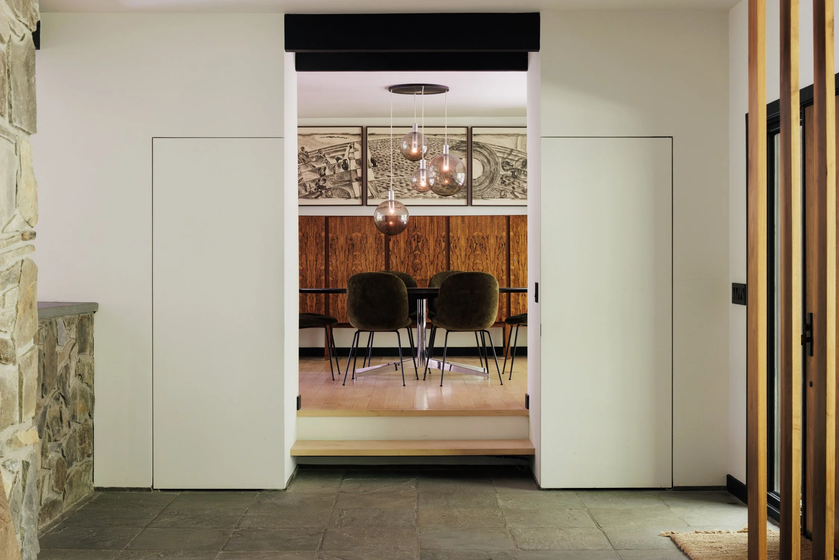
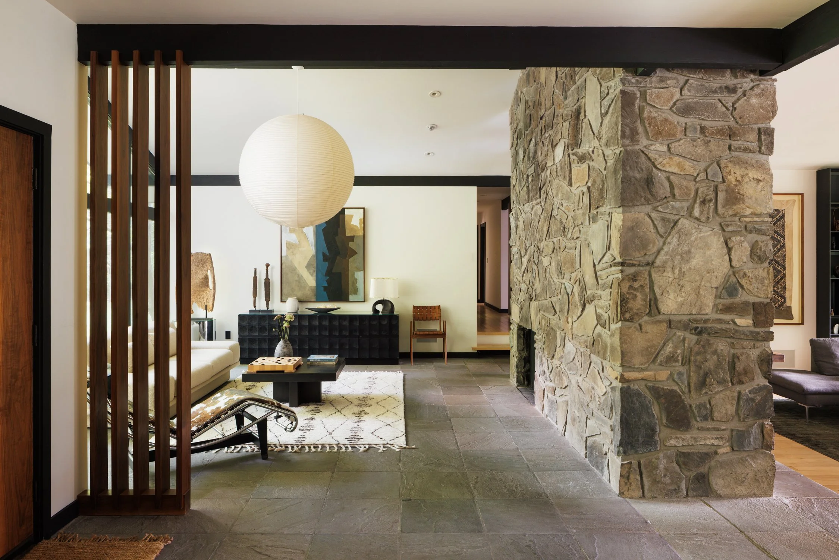
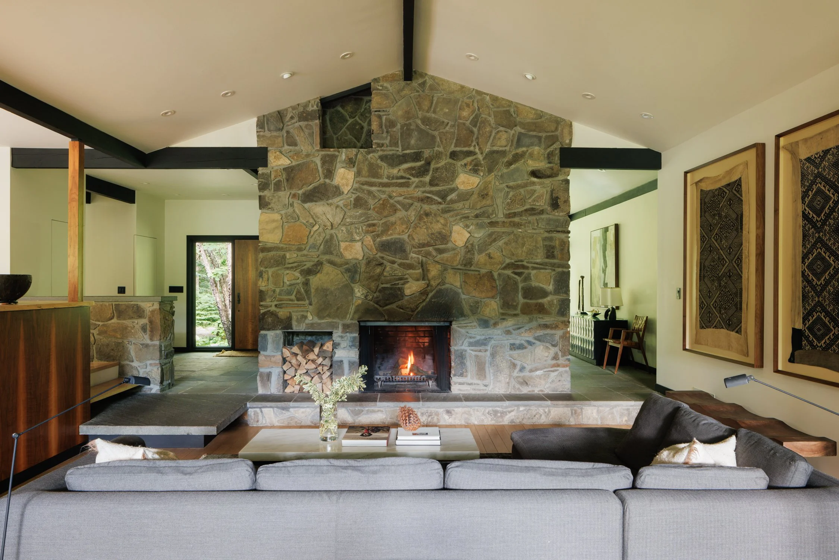
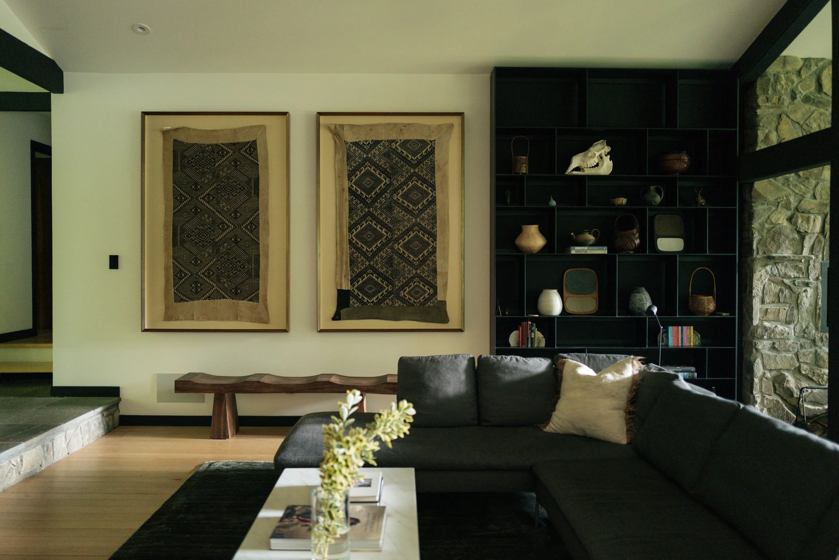
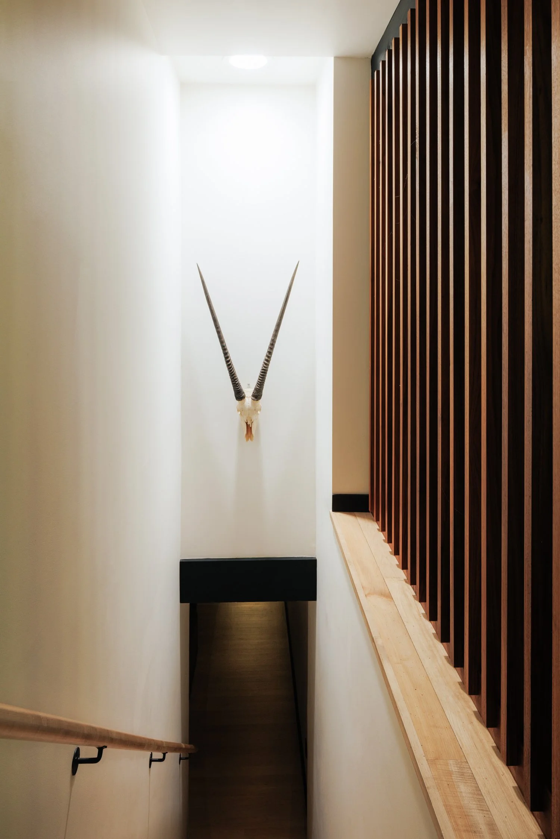
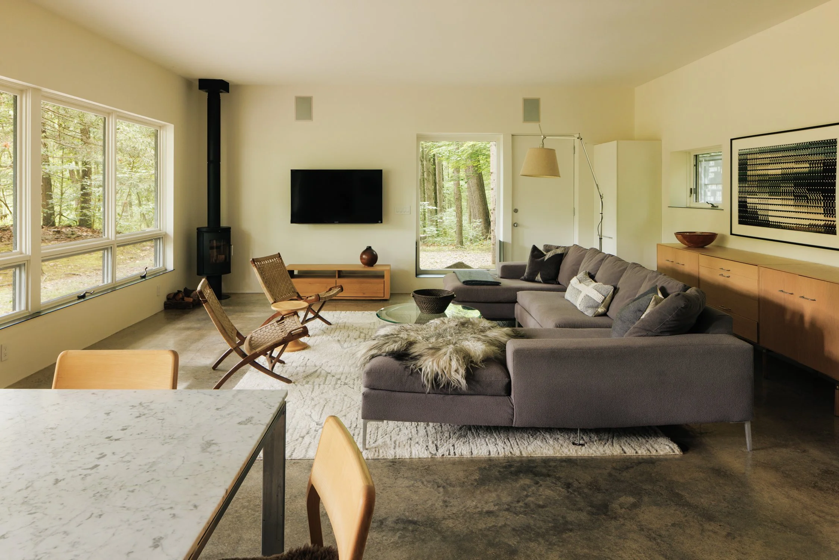
Set on 10.11 wooded acres just minutes from the heart of Rhinebeck Village, the property offers a rare balance of privacy and connection. Masterfully reidesigned in 2019 by the acclaimed design-build firm The Art of Building, the main residence is a remarkable expression of craftsmanship and thoughtful design. Mid-century modern architecture is complemented by an understated palette of warm woods, natural stone, dark architectural accents, and expansive glass, creating interiors that feel sophisticated, welcoming, and deeply connected to their surroundings. Throughout the home, there is a quiet appreciation for proportion, natural light, and finely crafted detail, reflecting a philosophy of design where beauty is found in simplicity and every space feels intentional.
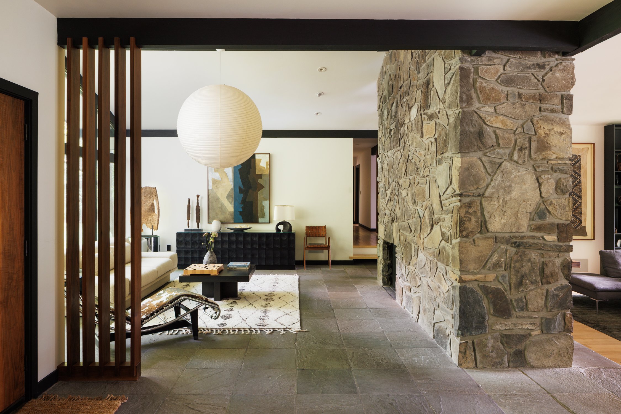
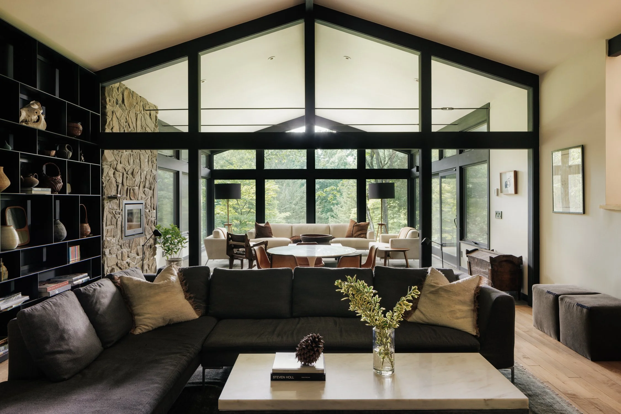
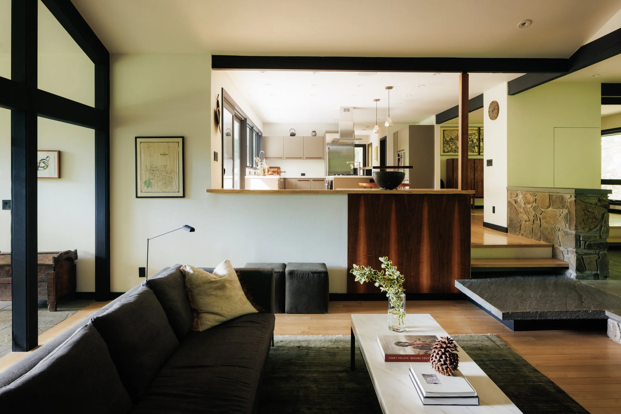
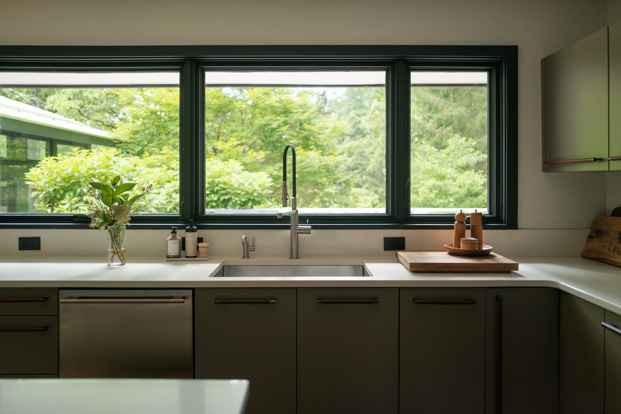
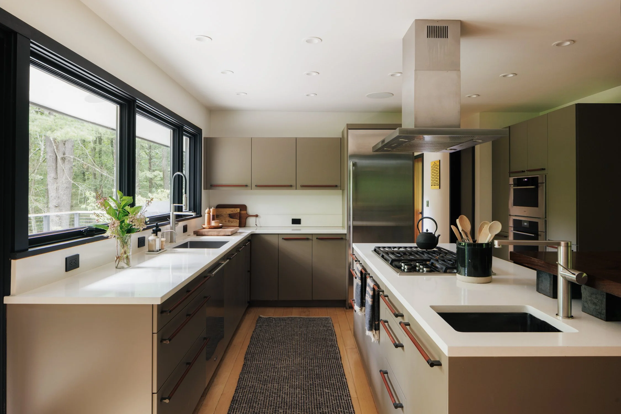
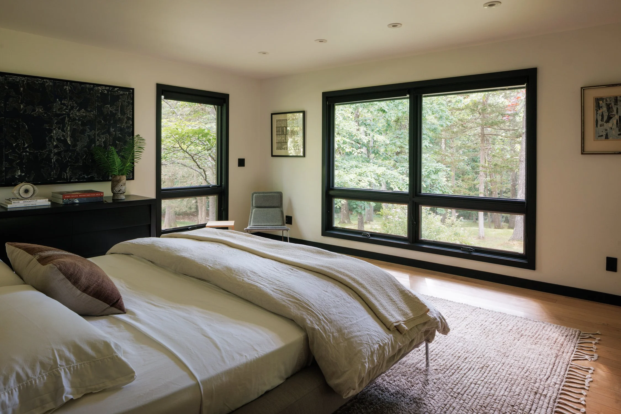
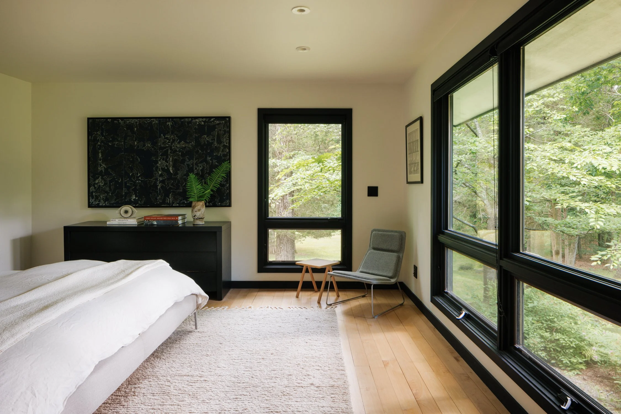
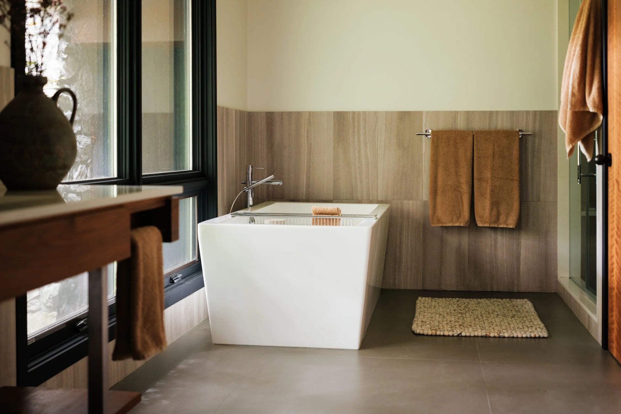
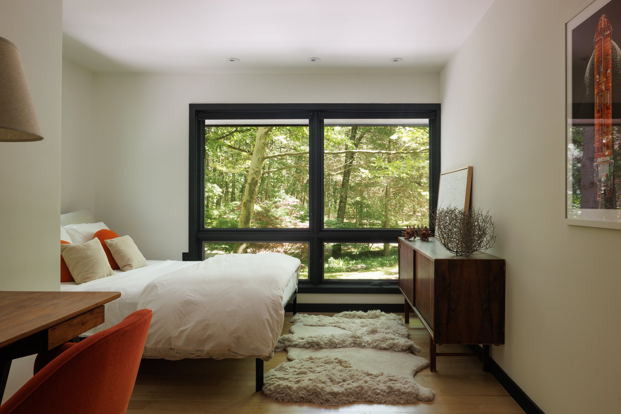
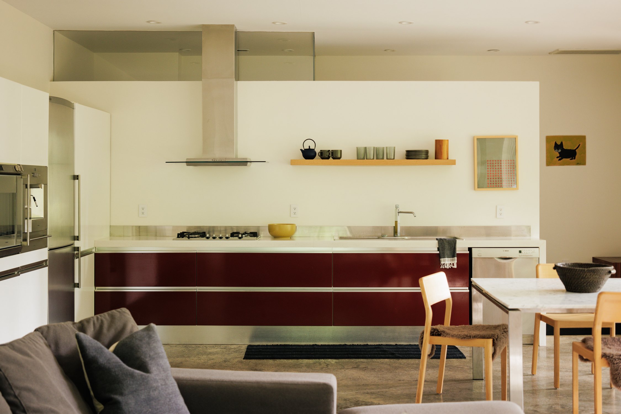
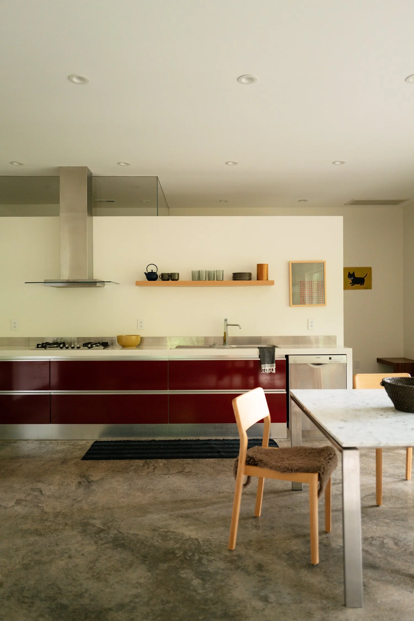
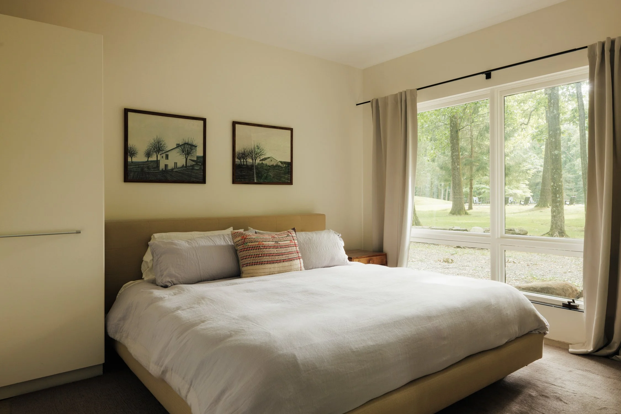
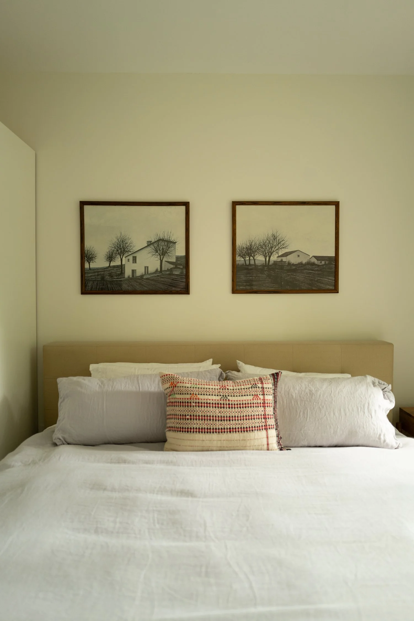
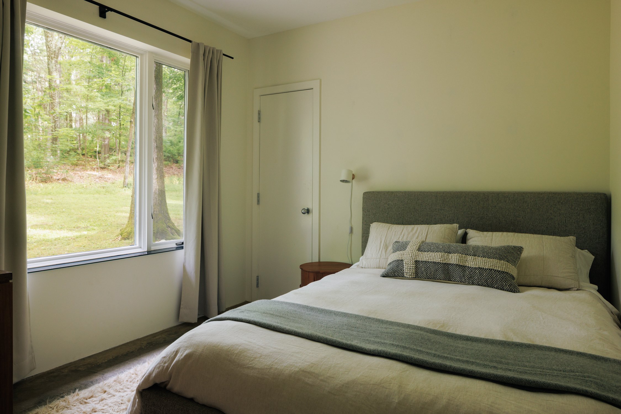
Designed for effortless single-level living, the home's flowing floor plan balances expansive gathering spaces with private sleeping quarters. The soaring great room is anchored by a dramatic double-sided floor-to-ceiling stone fireplace, while three interconnected living spaces, wrapped in walls of glass, create a seamless connection to the surrounding landscape. The chef's kitchen opens naturally to the adjacent living and dining areas, creating an ideal setting for both intimate evenings and effortless entertaining. The primary suite is a true sanctuary, complete with a soaking tub, walk in shower, and views of the surrounding landscape. Three additional bedrooms are thoughtfully positioned in the main house to provide privacy and exceptional livability.
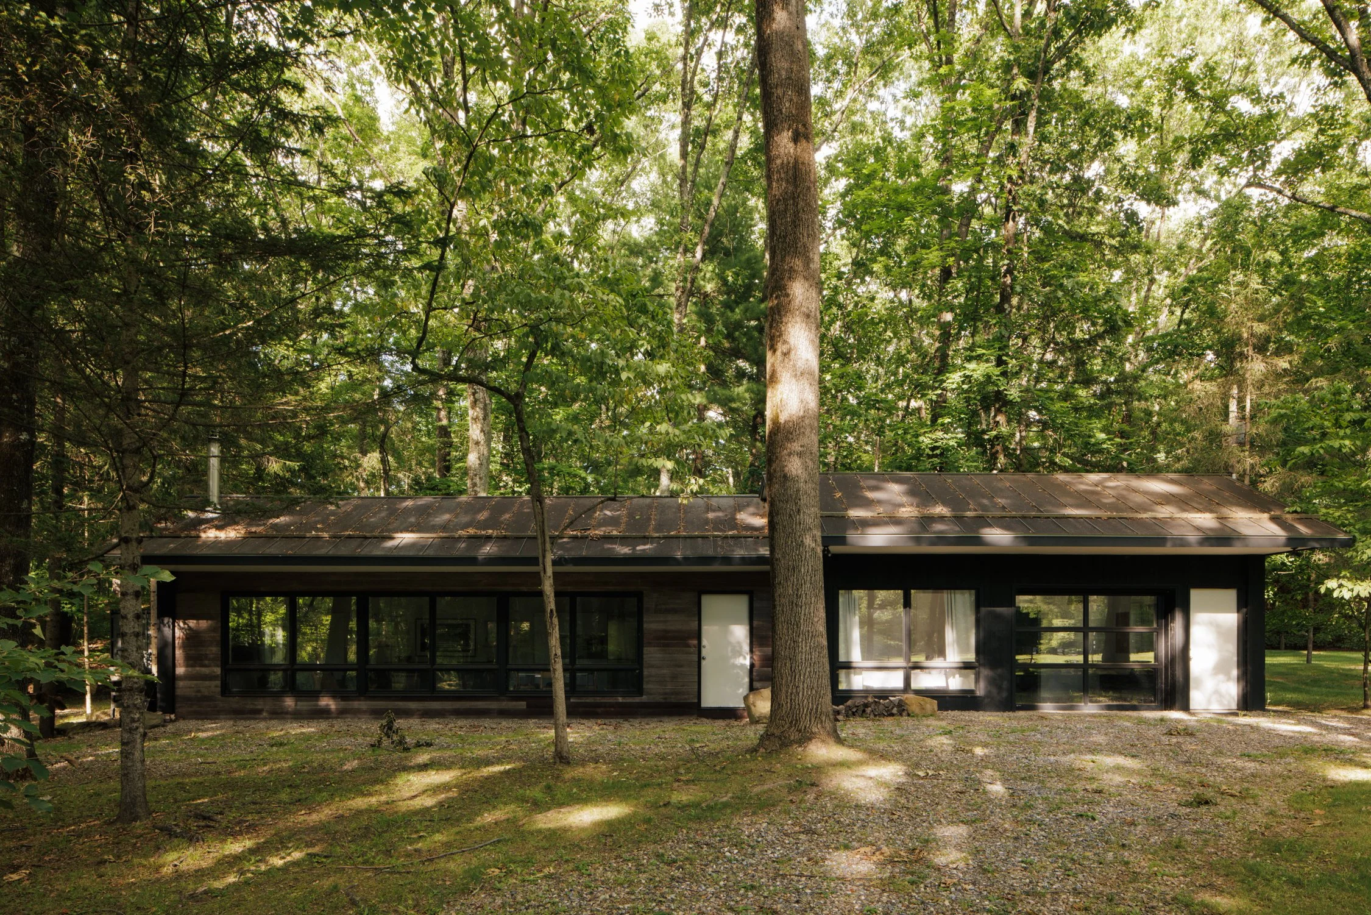
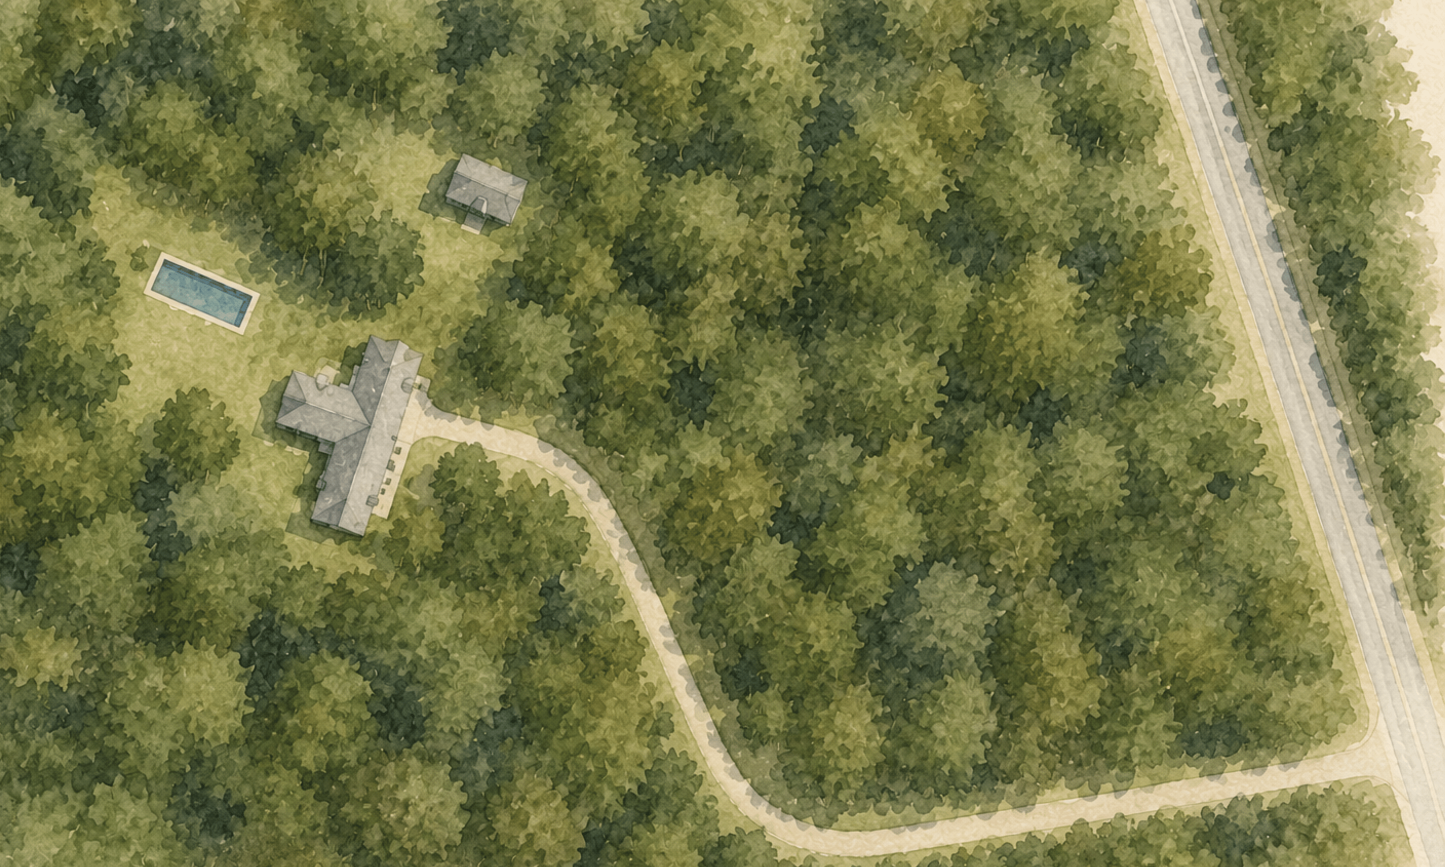
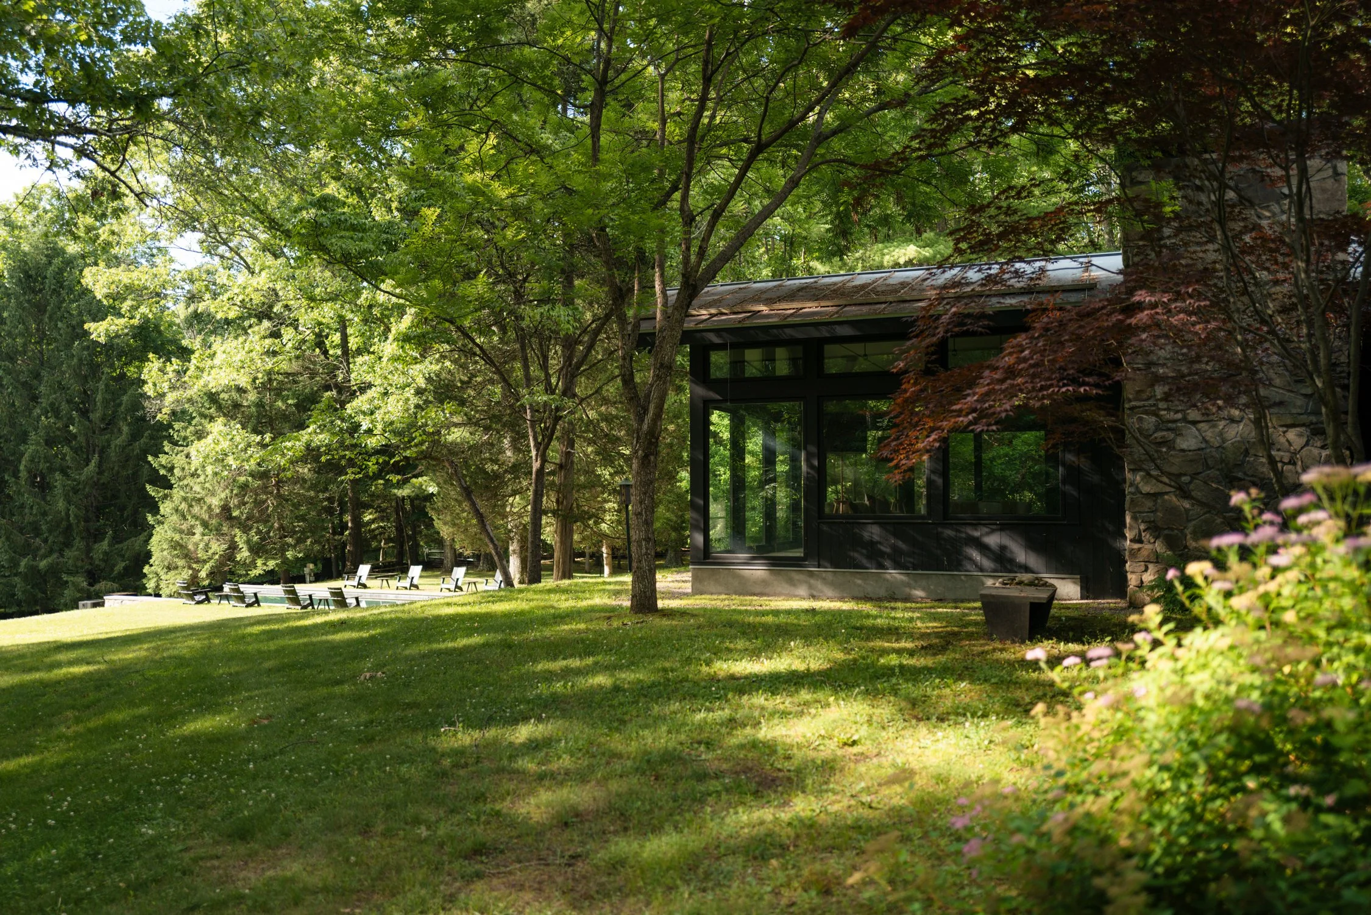

Privately positioned beyond the main residence, the 1,132-square-foot guest house functions as a home unto itself, offering two bedrooms, a full kitchen, generous living spaces, a wood-burning stove, an attached bonus room ideal as a studio, gym, or office, and its own outdoor living area.
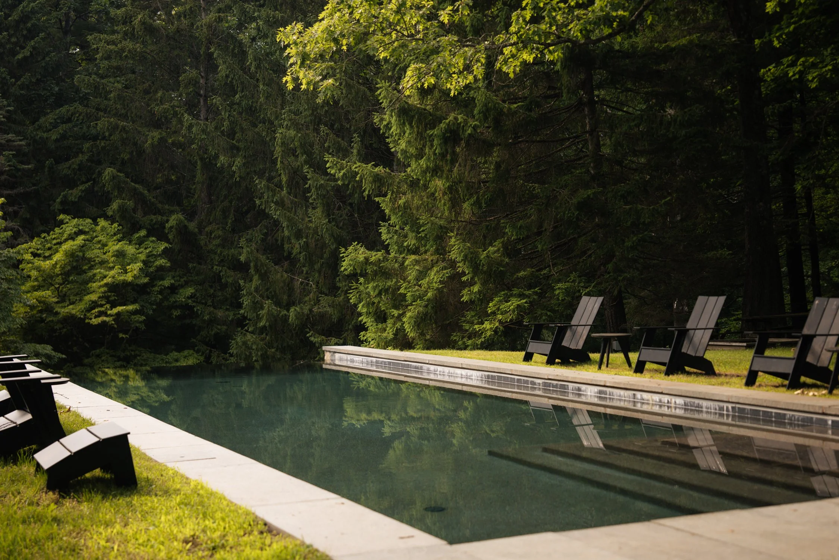
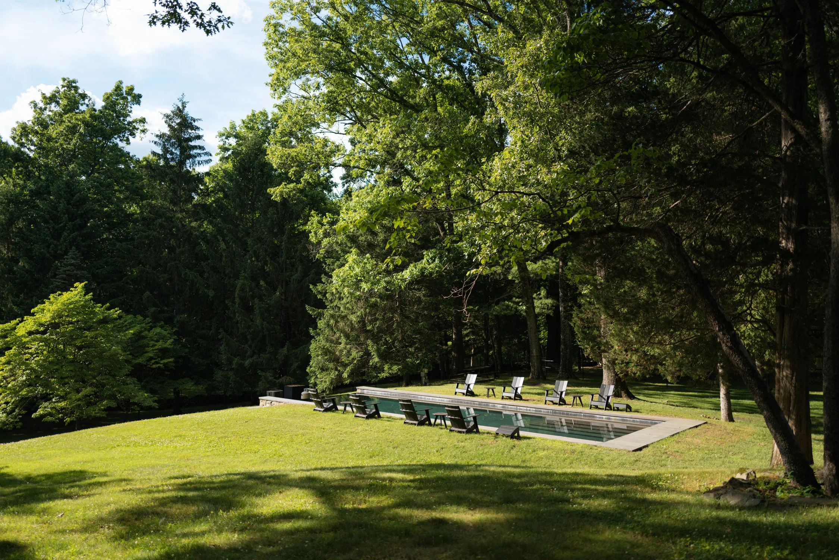
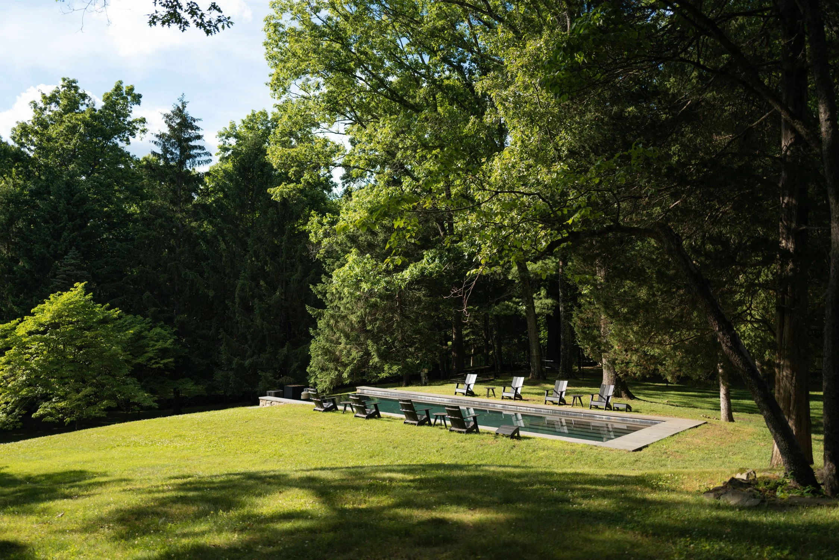
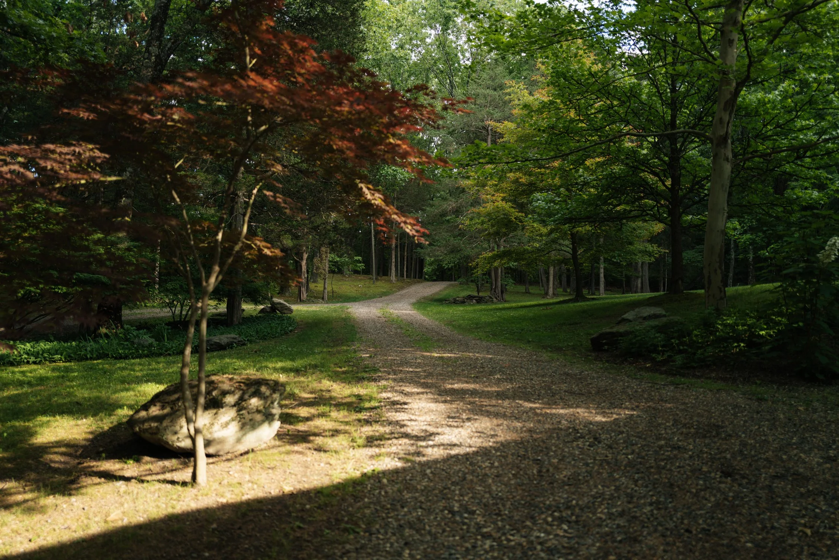
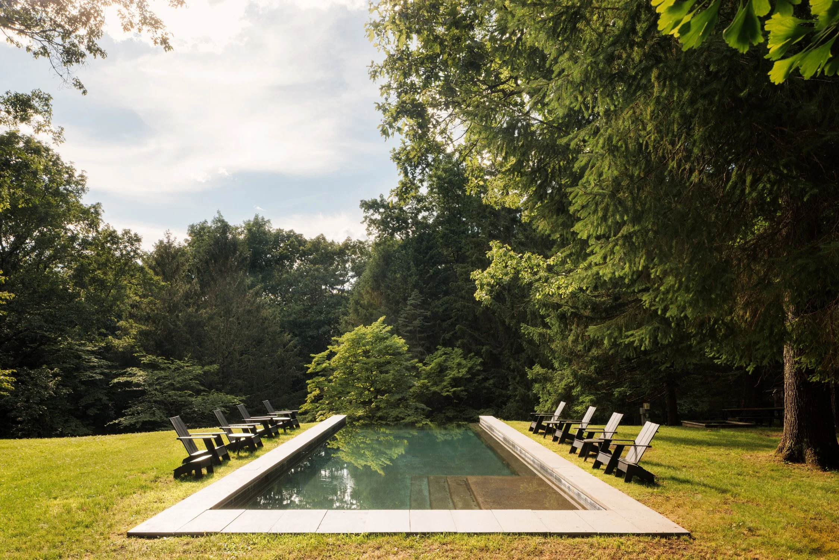
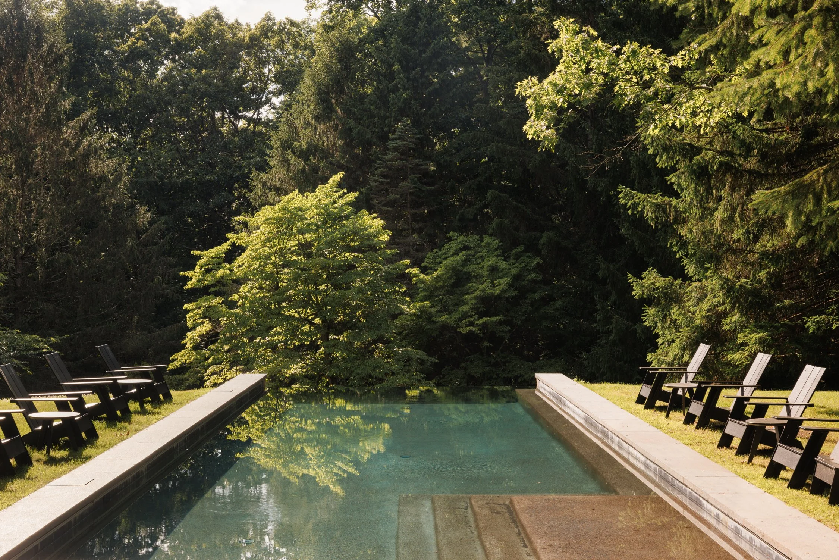
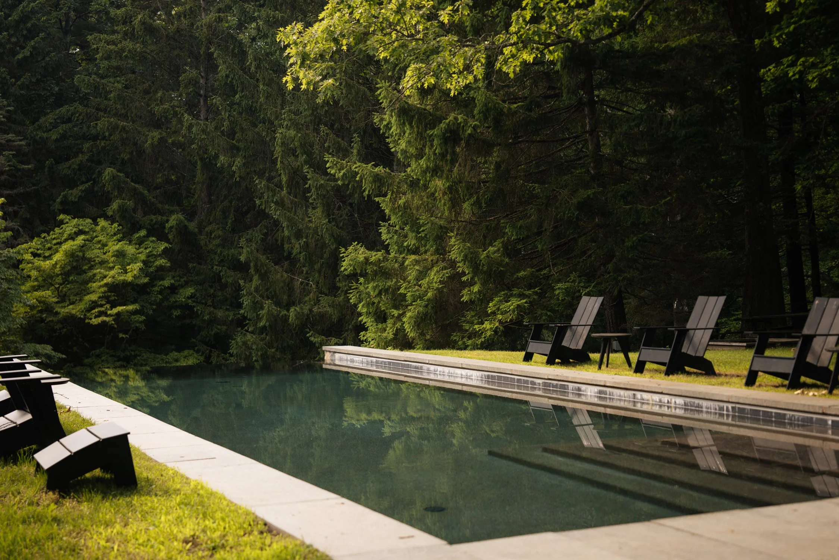
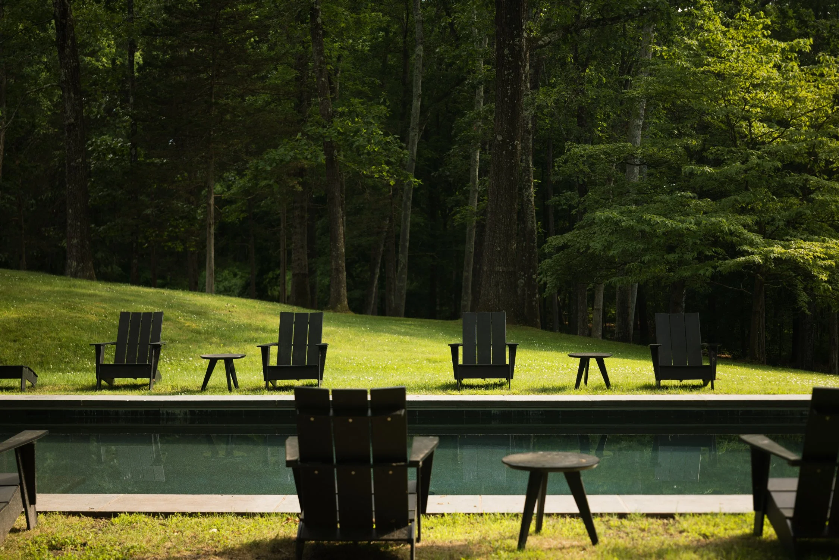
Outside, a 20-by-50 heated gunite pool is nestled among mature trees and layered plantings, creating a private setting and remote setting. Historic stone walls weave throughout the landscape while generous lawns unfold beneath the canopy, reinforcing a setting that feels both timeless and distinctly Hudson Valley.
Located just seven minutes from Rhinebeck Village, twelve minutes from Amtrak, and approximately ten minutes from the future Soho Farmhouse Hudson Valley.
Property Details
-
Reimagined in 2019 by acclaimed design build firm The Art of Building
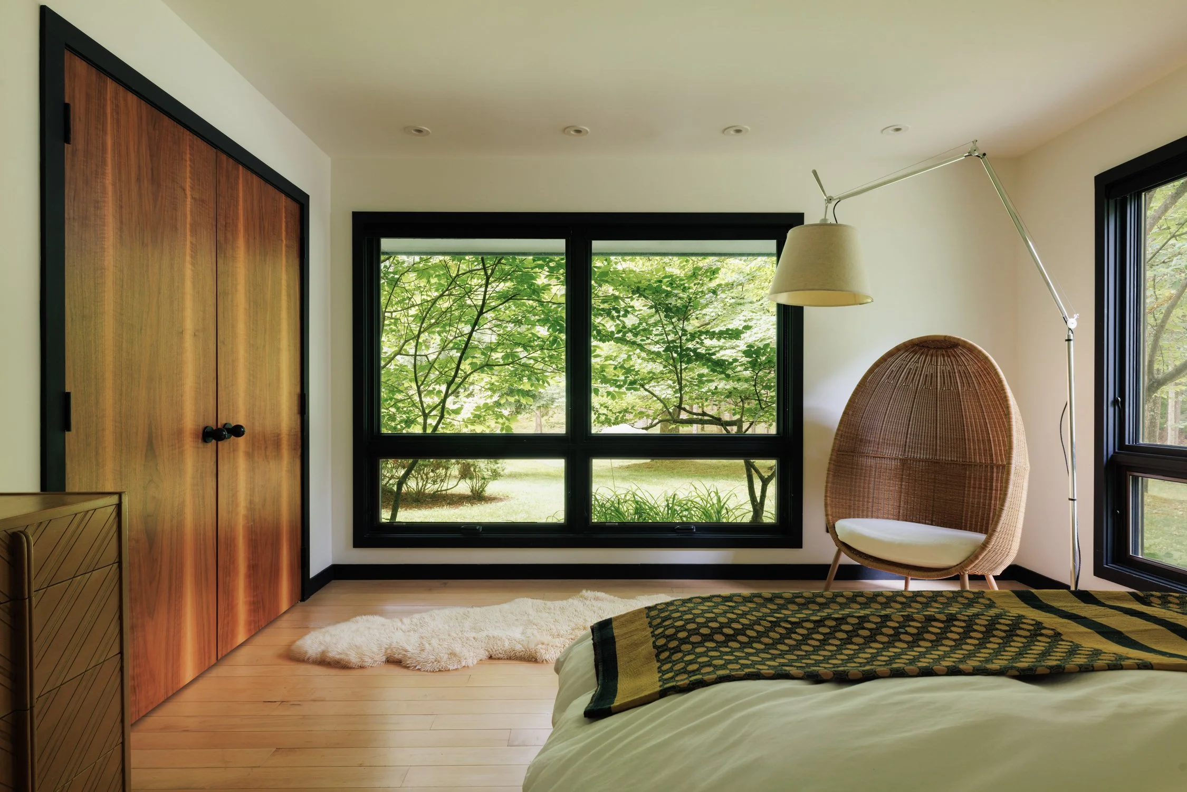
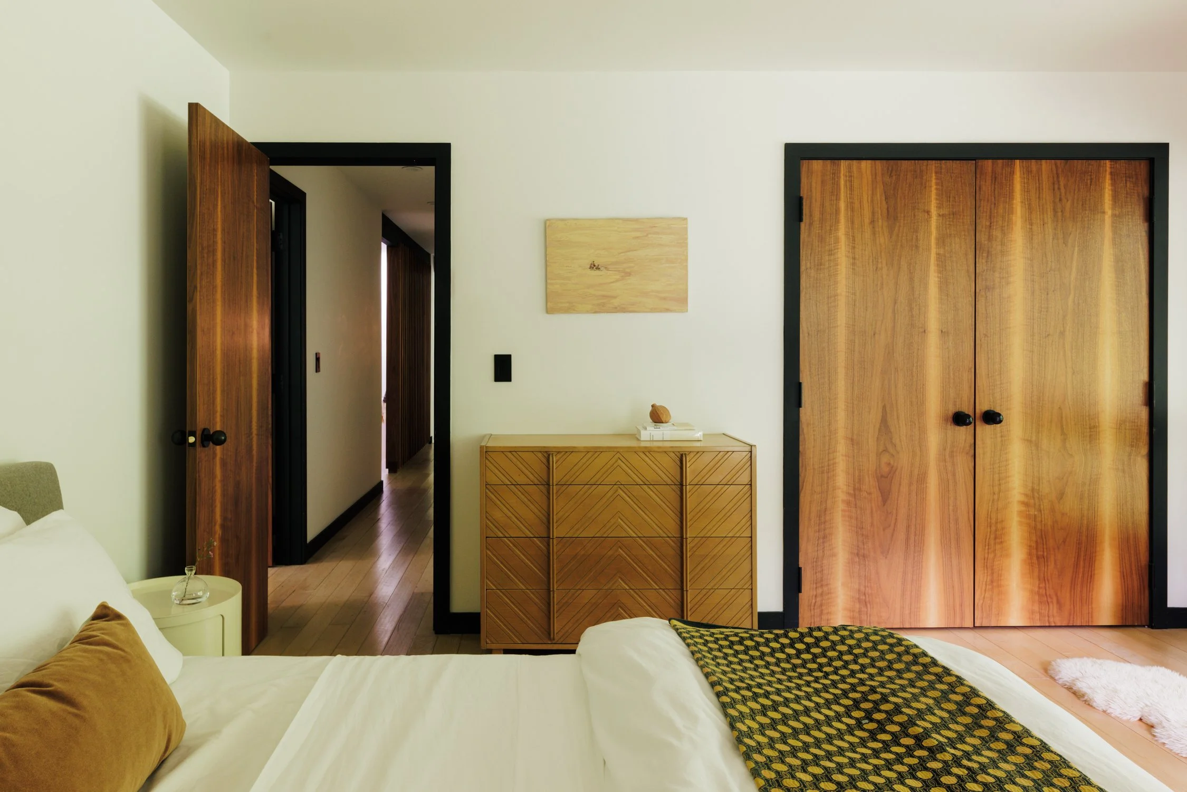
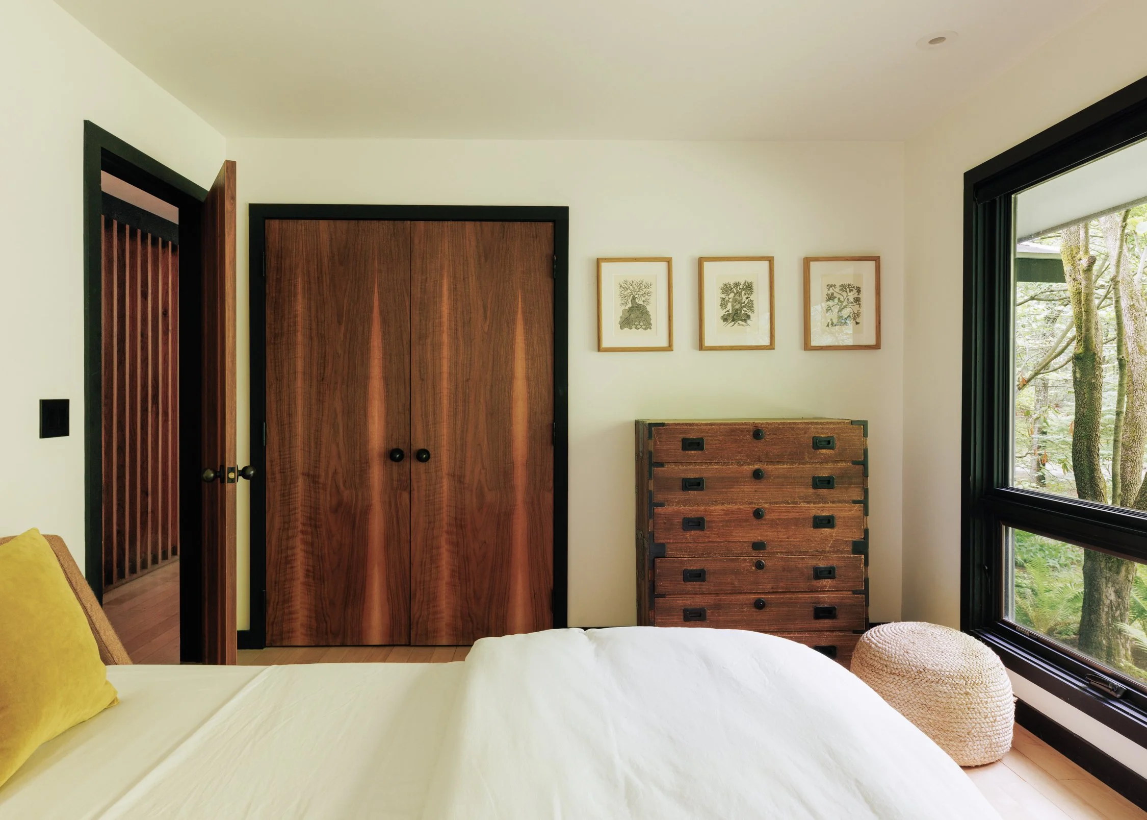
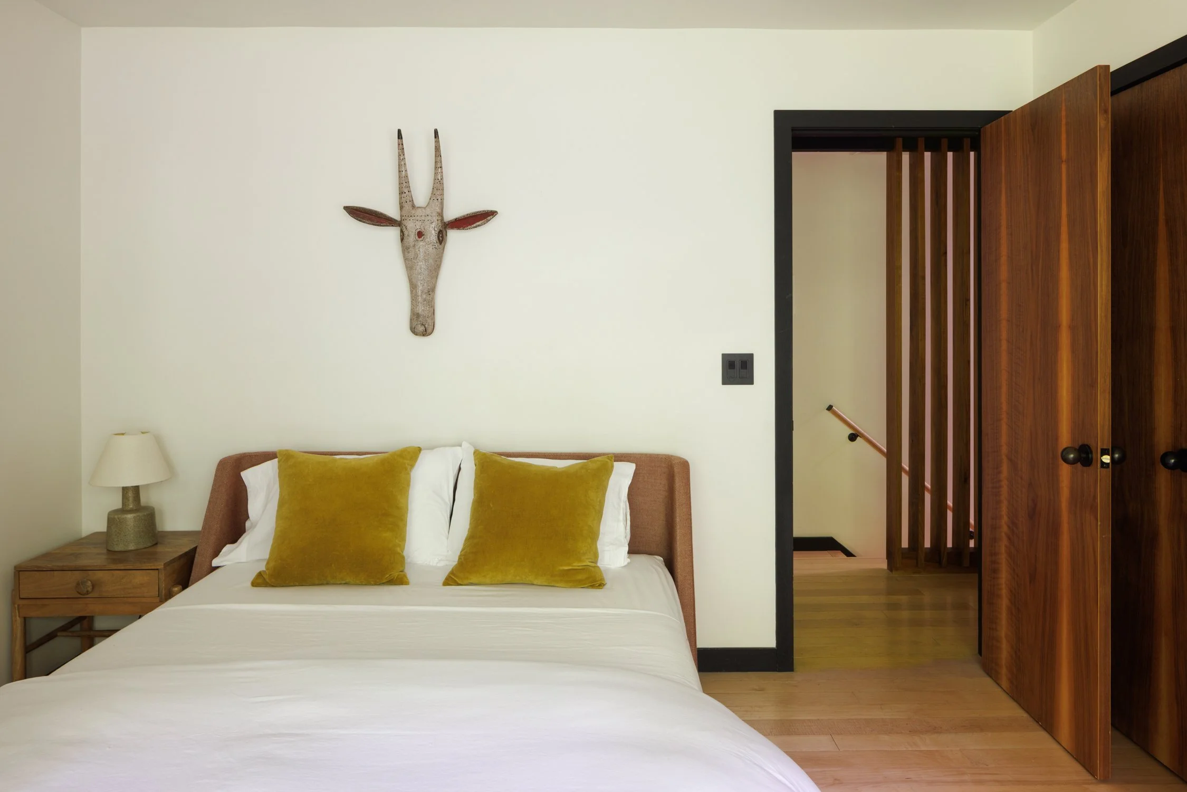
Every interior door was custom crafted from the veneer of a single black walnut tree, creating a continuous grain pattern throughout the home
Custom walnut veneer pattern designed with two distinctive vertical stripes on every door
Living room features a custom B&B Italia bookcase
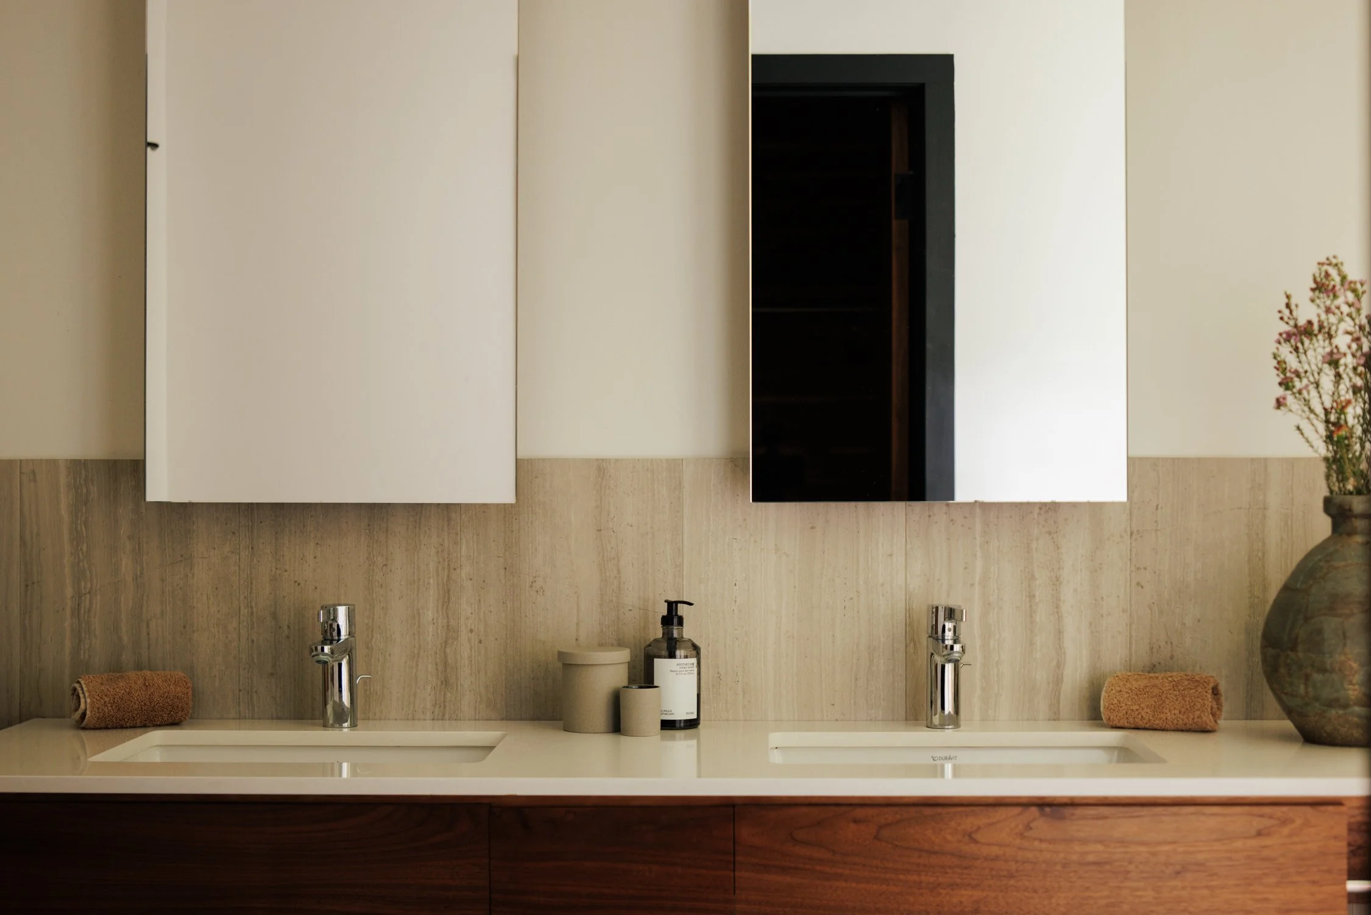
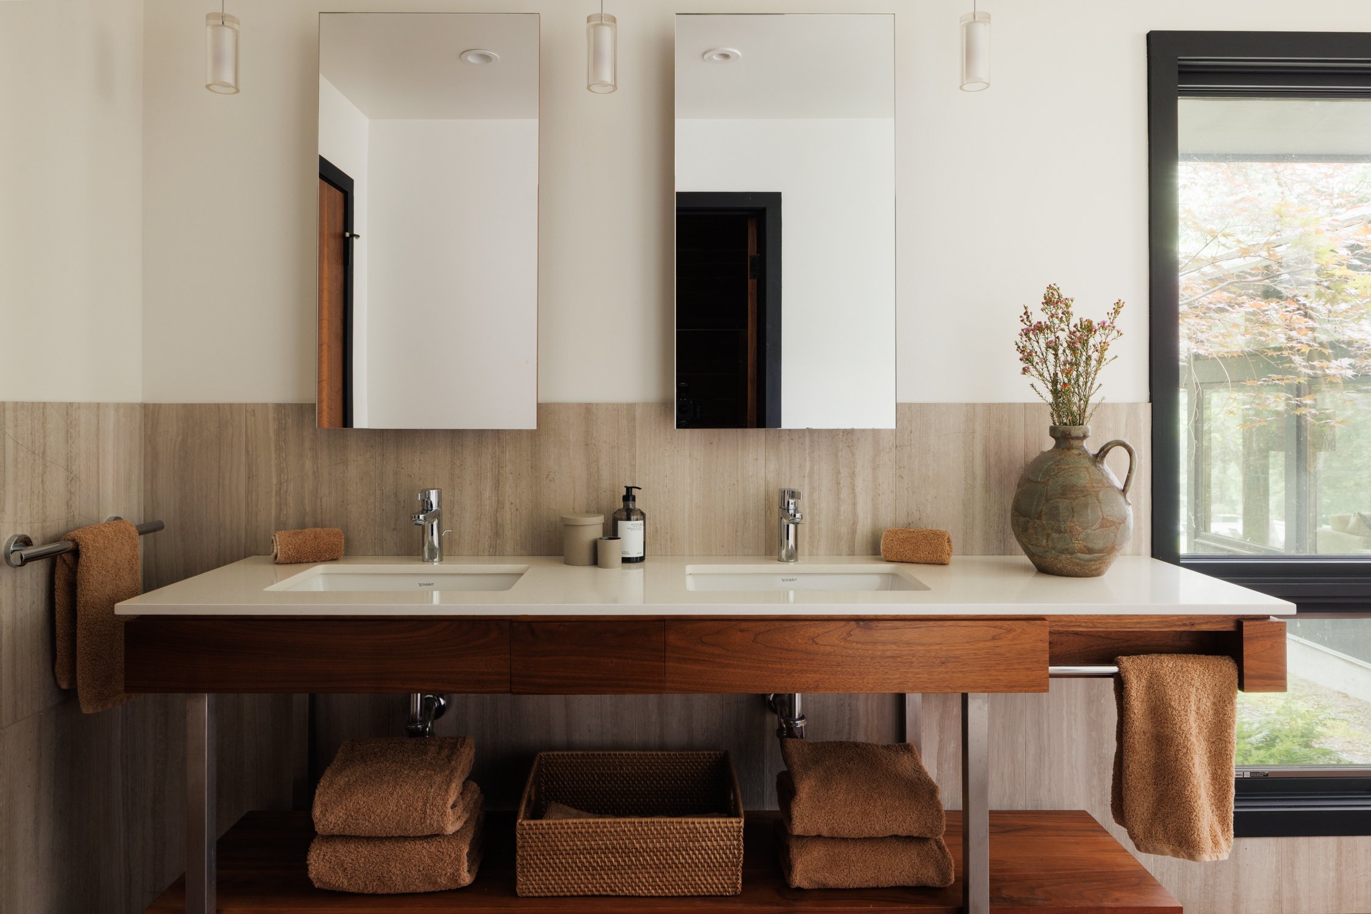
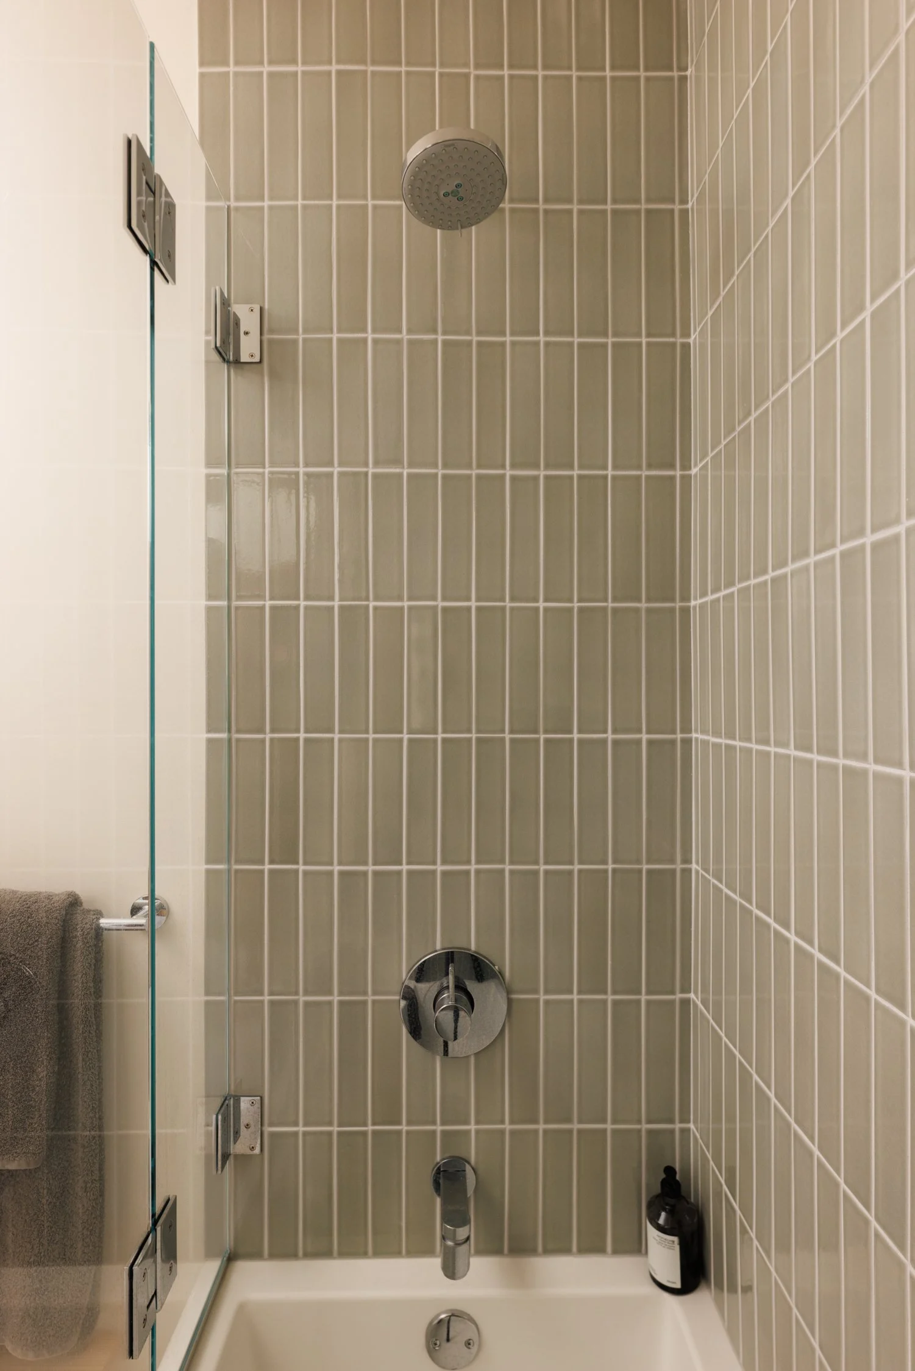
Premium KWC Swiss kitchen and primary bath fixtures with ultra thin titanium detailing
Thoughtfully integrated step lighting in the living room provides subtle nighttime illumination
-
Single level living with radiant heated floors throughout
Six zone hydronic radiant heating system
Four zone central air conditioning
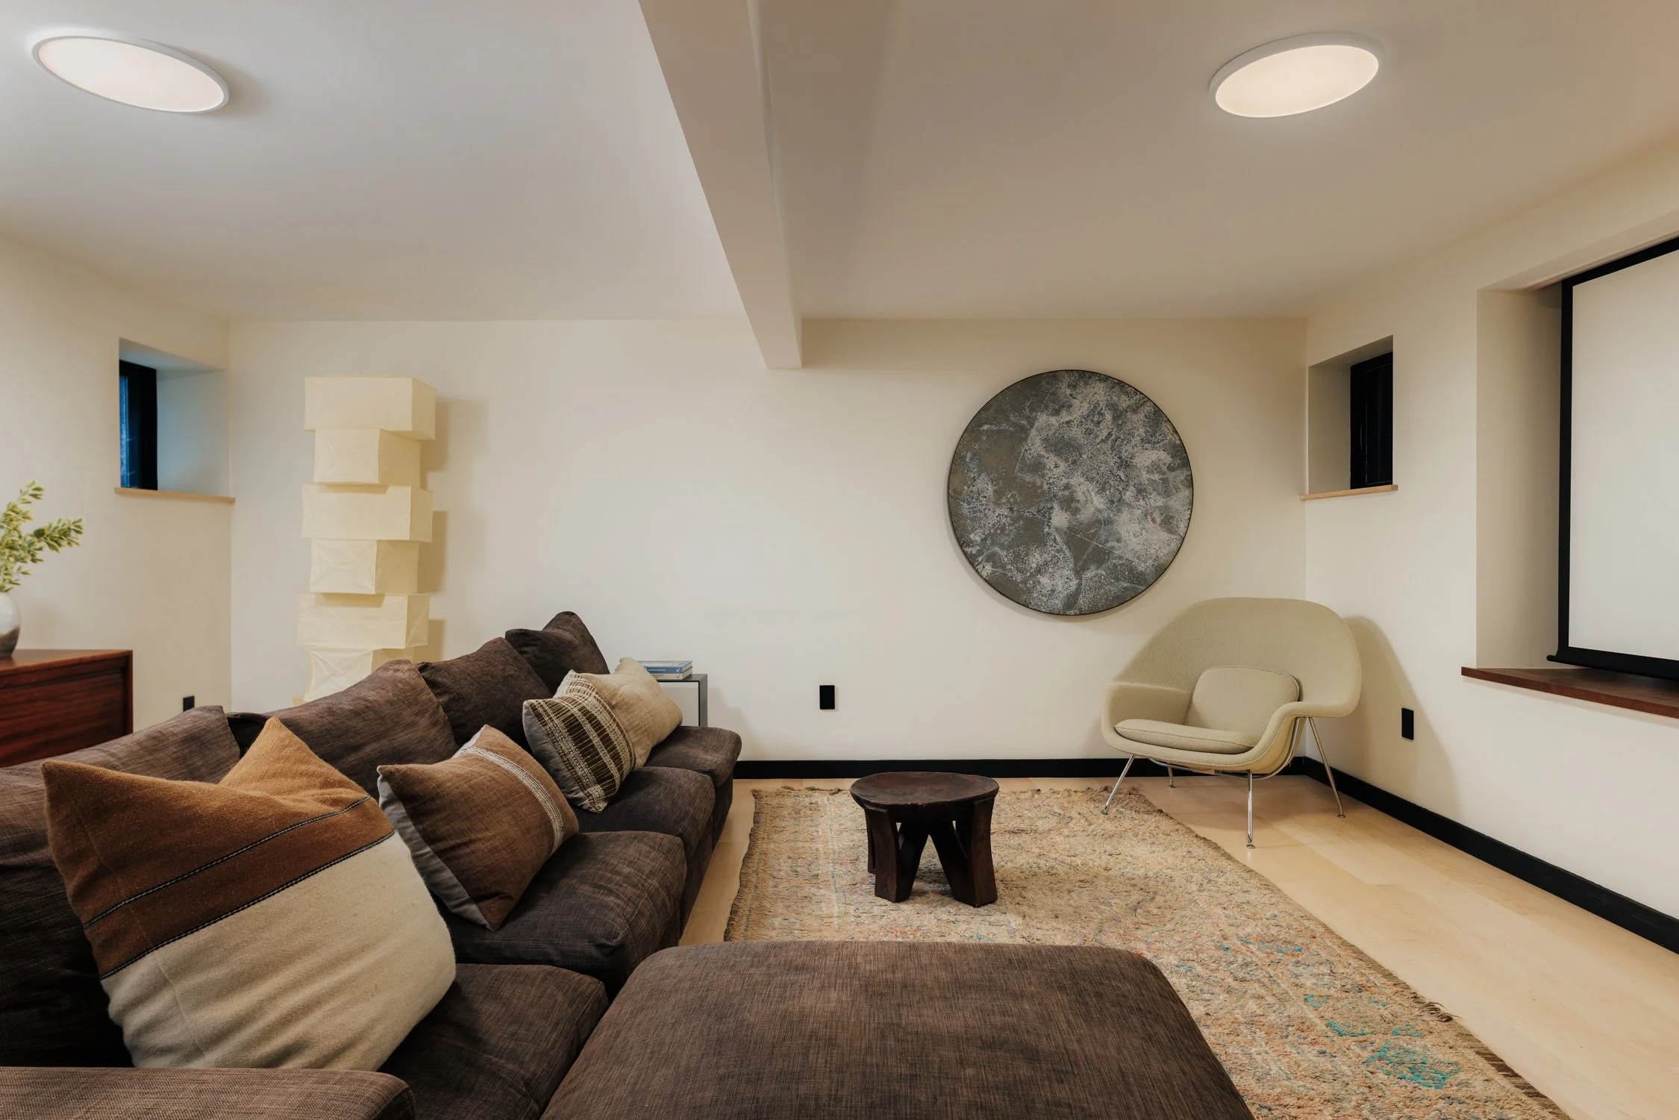
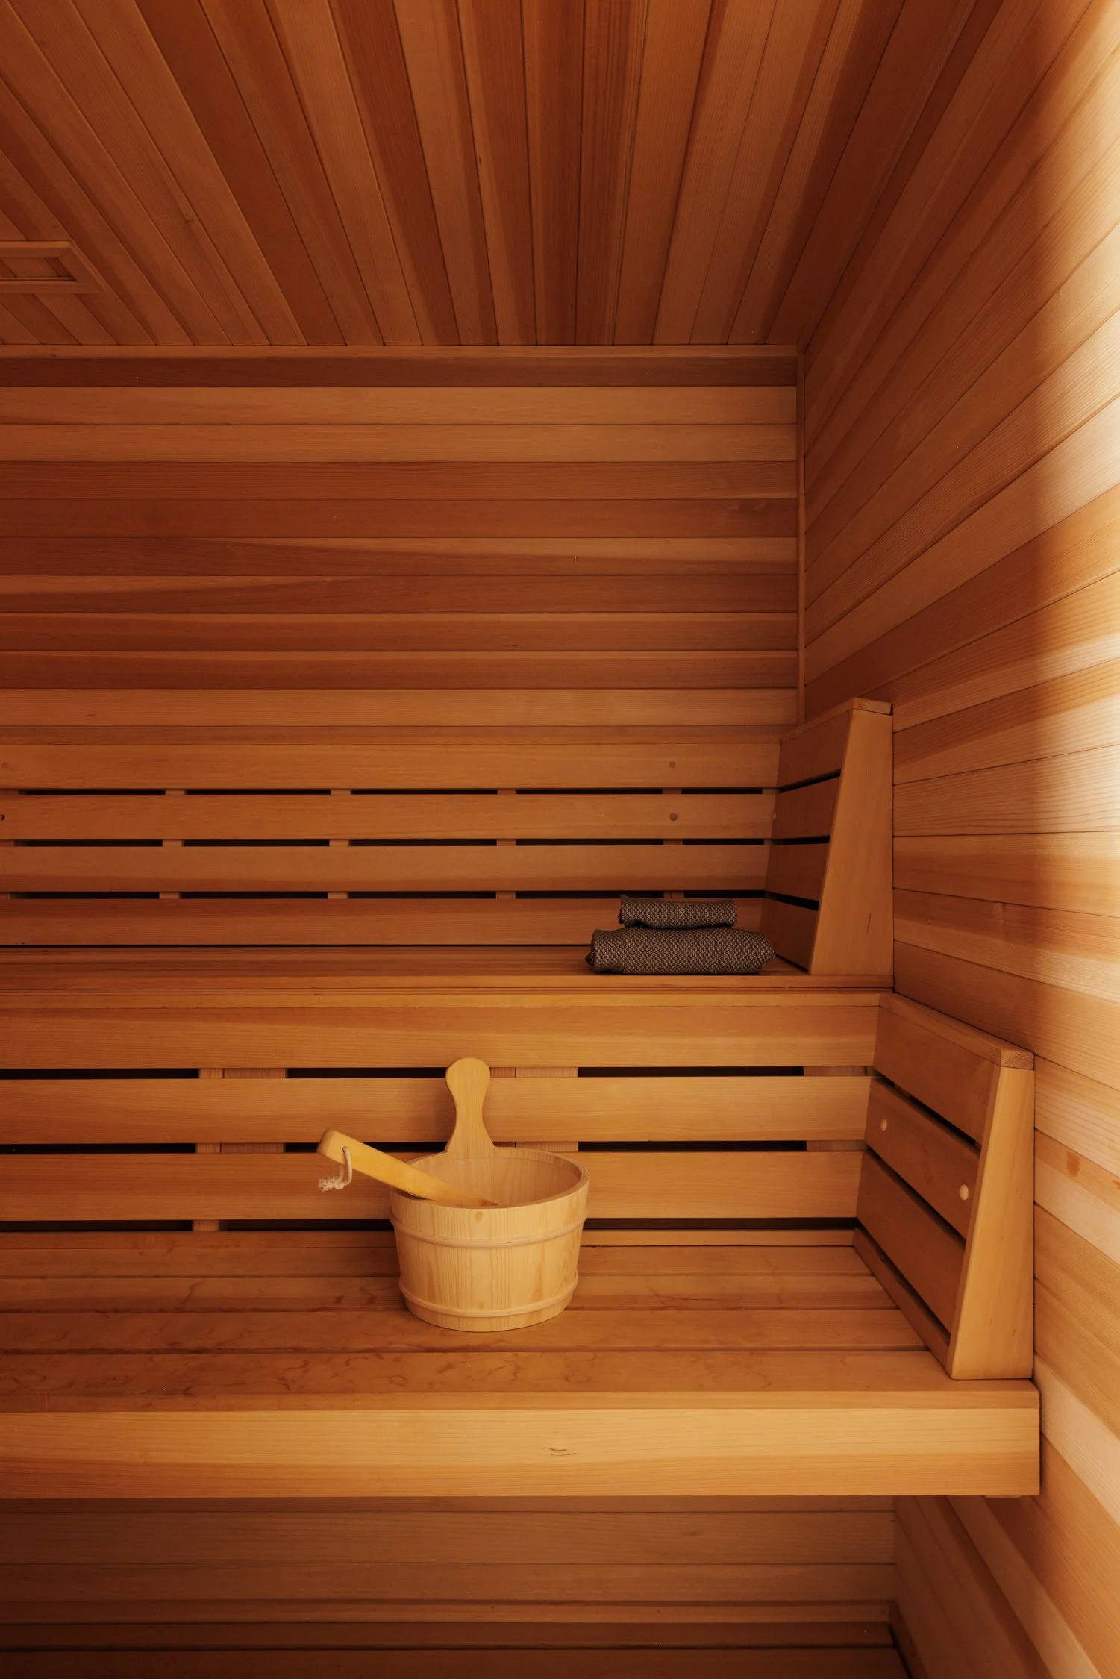
Steam shower in primary bedroom and electric sauna in lower level
Built in sound system
Snow melt system on the front entry stoop
ERV (Energy Recovery Ventilation) system
Radon mitigation system
Alarm system installed
-
Two bedroom guest residence with full kitchen and generous living spaces
Hydronic radiant floor heating
Dedicated central air conditioning
Heat pump serving the art studio for heating and cooling (2022)
Glass garage door in the art studio with retractable motorized screen, allowing the space to remain open throughout the warmer months
Hidden storage and crawl space accessed through the bedroom closet
-
Whole property backup generator capable of powering both the main residence and guest house
Generator connected to a 1,000 gallon buried propane tank, providing extended backup power for weeks if needed
Propane also services the homes and heated pool
400 amp electrical service
Water treatment system
Well located adjacent to the rear of the main residence
-
Heated 20 x 50 gunite pool
Pool heated by propane
Historic stone walls throughout the property
Light and electrical service installed at the end of the driveway, allowing for future installation of an entry gate, lighting, or security system
-
Shared septic system serving both residences
2,000 gallon septic tank for the main house
1,000 gallon septic tank for the guest house
Large septic field located south of the main residence
Septic plans available
-
Main residence systems installed in 2011
Guest house systems installed in 2011
Electric sauna added in 2022
Art studio heat pump added in 2022
Driveway currently being redone
RED HOOK
VILLAGE
↑ 8 MINS
RHINEBECK
VILLAGE
← 7 MINS
SOHO HOUSE FARMHOUSE
↓ 10 MINS
Exteriors
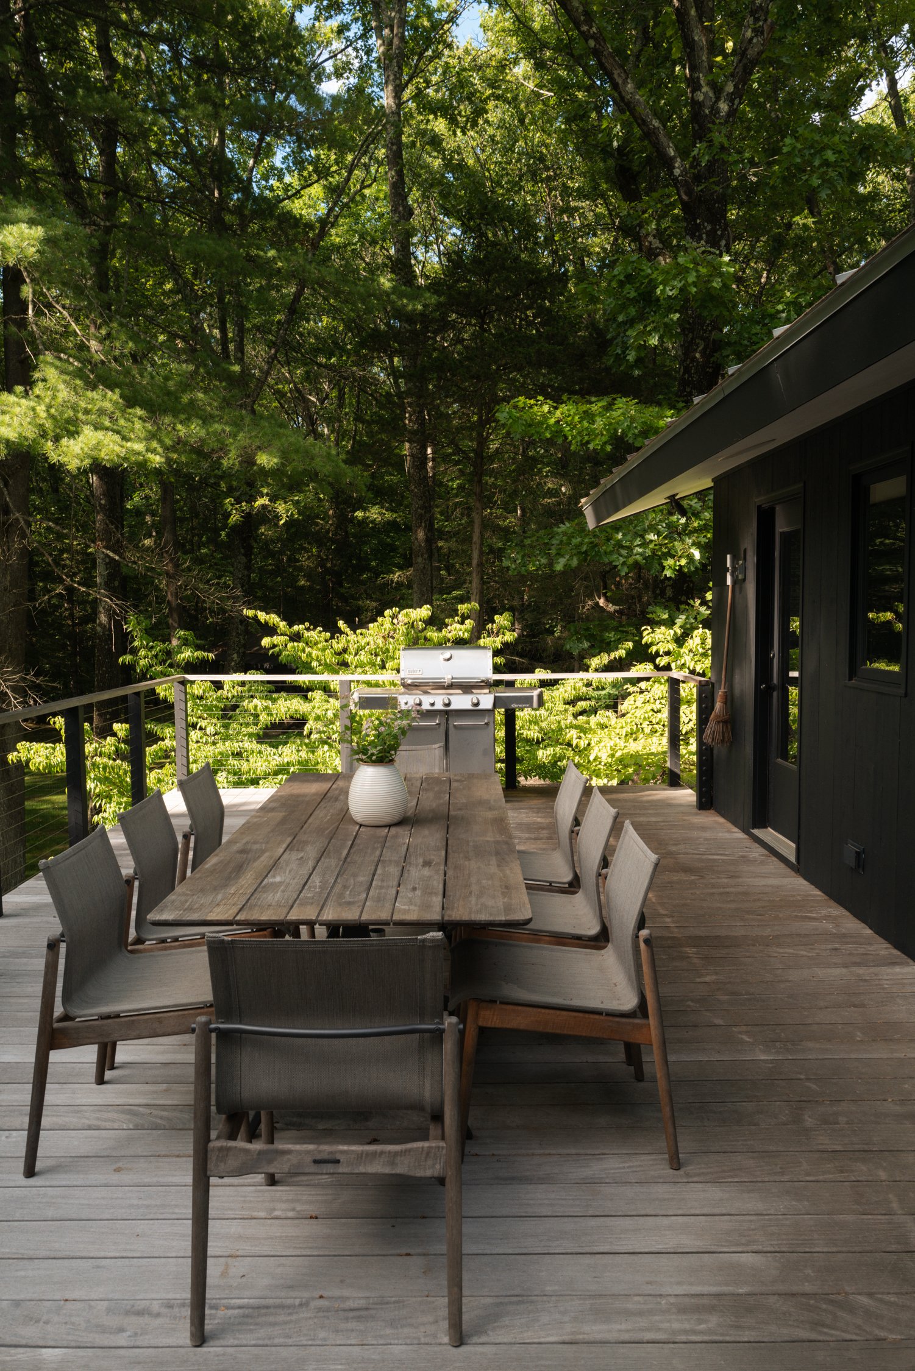
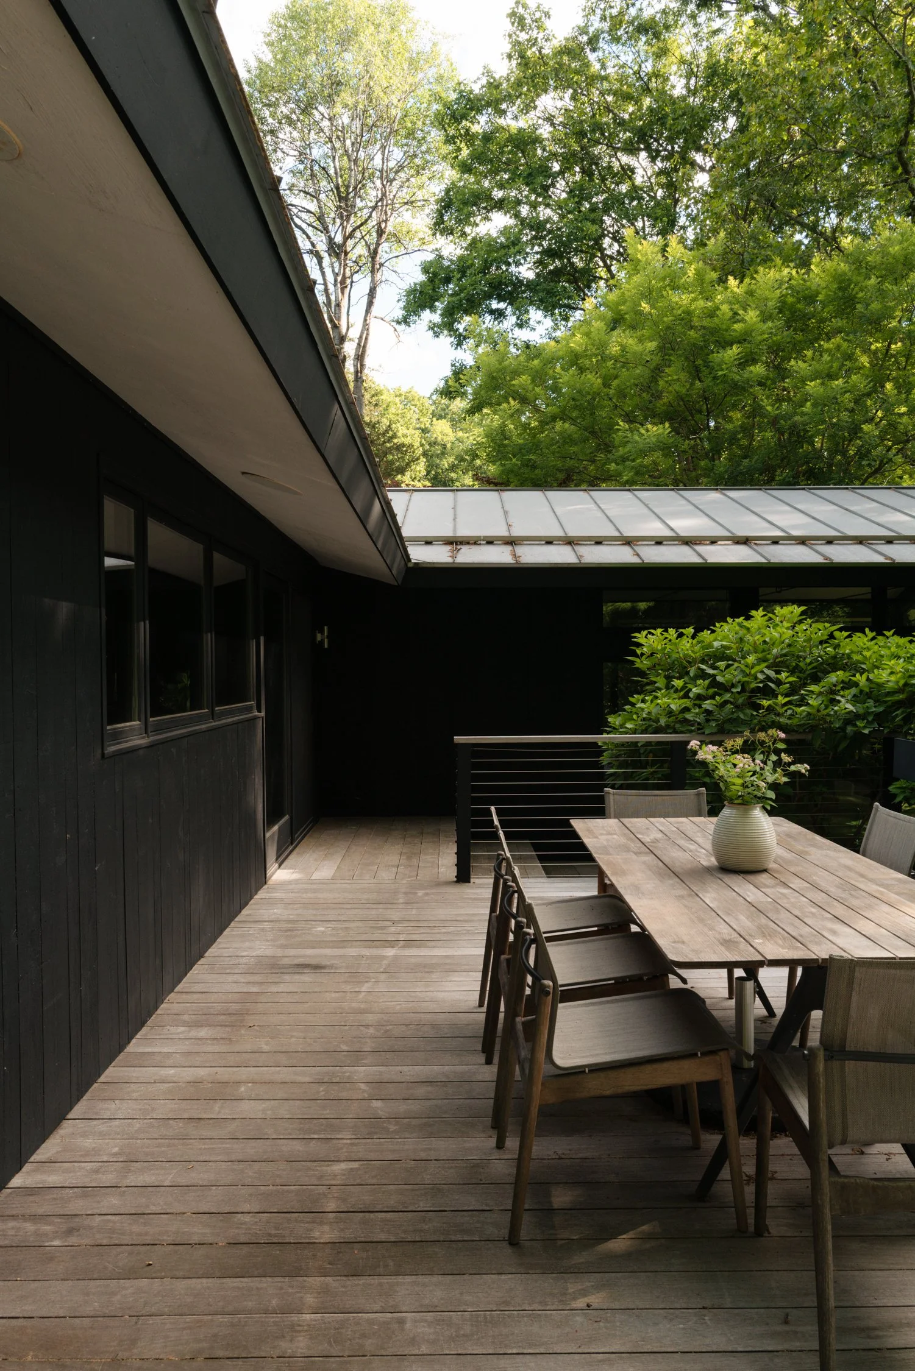
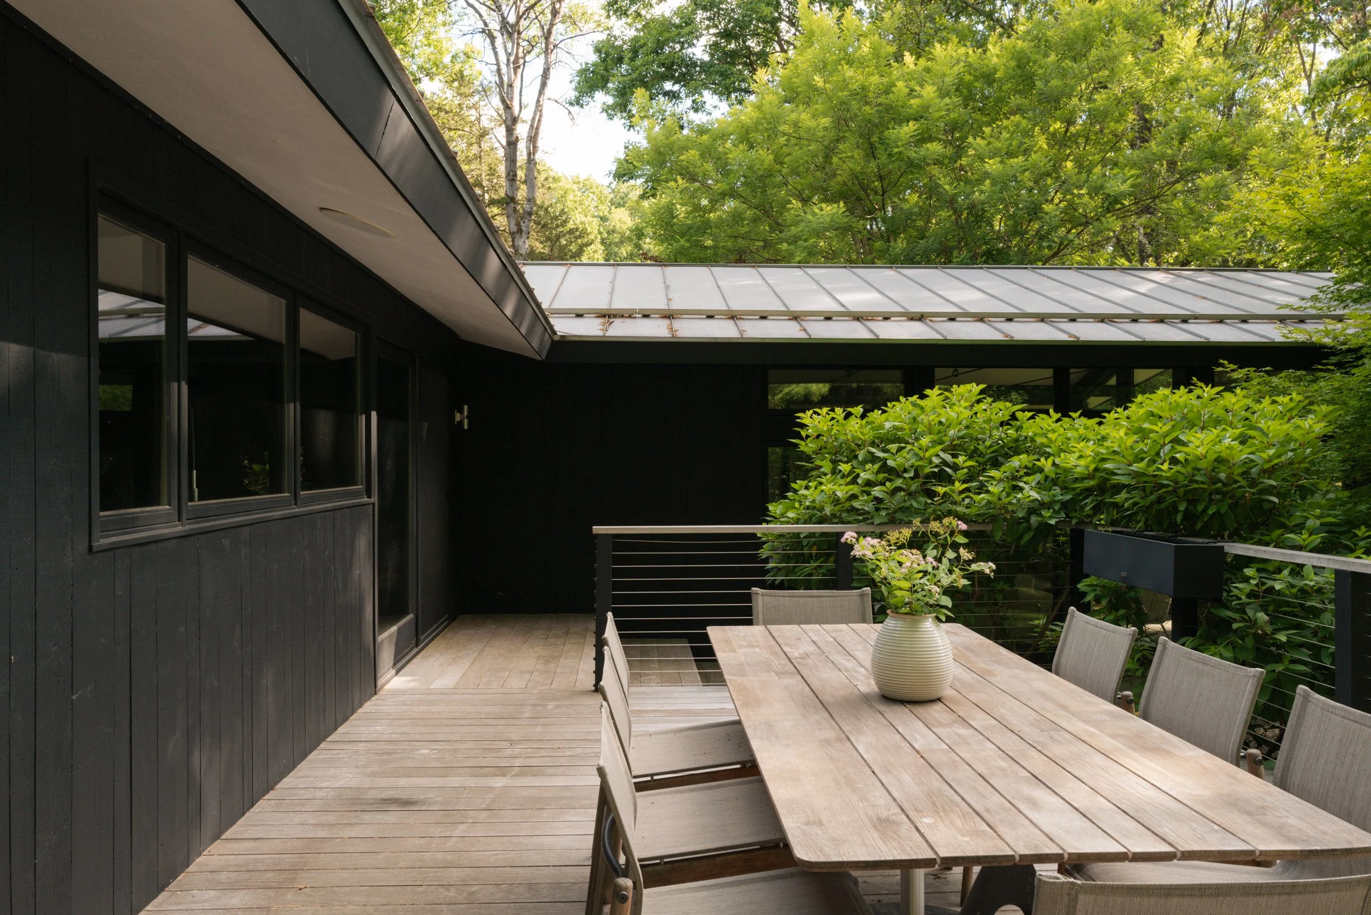
The Main House
The Guest House
Pool & Grounds
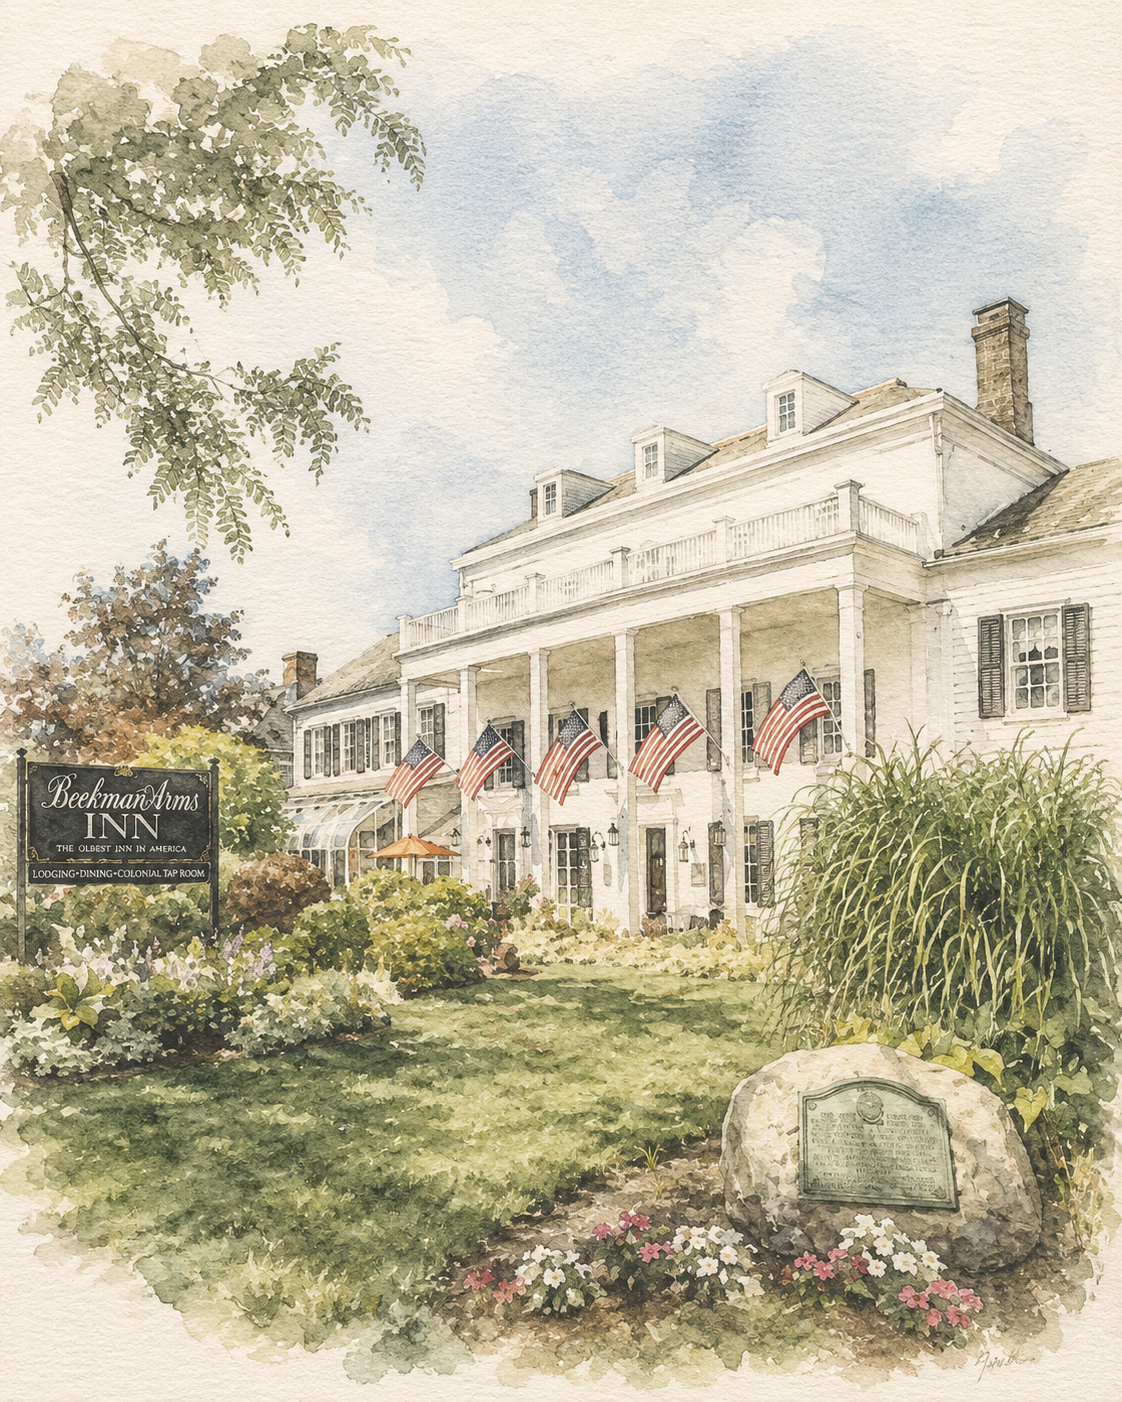
Just minutes from The Canopy House, Rhinebeck is one of the Hudson Valley's most cherished destinations, known for its vibrant Main Street, exceptional dining, independent shops, thriving arts scene, and beautiful natural surroundings. Whether you're spending the weekend exploring local markets, enjoying a leisurely meal, or venturing out to nearby trails and historic estates, life here offers a rare balance of culture, community, and countryside. Explore our local guide to discover our favorite places to eat, shop, stay, and experience.
*About Rhinebeck

PRESENTED BY
Delyse Berry
Licensed Real Estate Broker
delyse@upstatedown.com